Luminous Ambition
Luminous Ambition
From shell to character: a design that radiates identity and remains commercially attractive.
For MAST Products & E-LED lighting Int. BV, Abstrct realized a 140 m² office in which their expertise in marine and offshore lighting is central. The ground floor is designed as an owner's office, while the upper floors are designed as inspiring spaces for rent.
From shell to character: a design that radiates identity and remains commercially attractive.
For MAST Products & E-LED lighting Int. BV, Abstrct realized a 140 m² office in which their expertise in marine and offshore lighting is central. The ground floor is designed as an owner's office, while the upper floors are designed as inspiring spaces for rent.
Project
MAST Products & E-LED lighting Int. BV
Project
MAST Products & E-LED lighting Int. BV
TYPE
Commercial office
TYPE
Commercial office
Credit
ABSTRCT atelier
Credit
ABSTRCT atelier
Professionalism, a bright appearance, and a luxurious touch.
Professionalism, a bright appearance, and a luxurious touch.
An interplay of light, texture, and prestige. For this project, Abstrct atelier sought the perfect balance between a representative workspace and a high-end residential atmosphere. The result is a harmony of veined natural stone and metallic finishes. Luminous Ambition celebrates the power of details; from the subtle sheen on the fronts to the monumental presence of the central marble element.
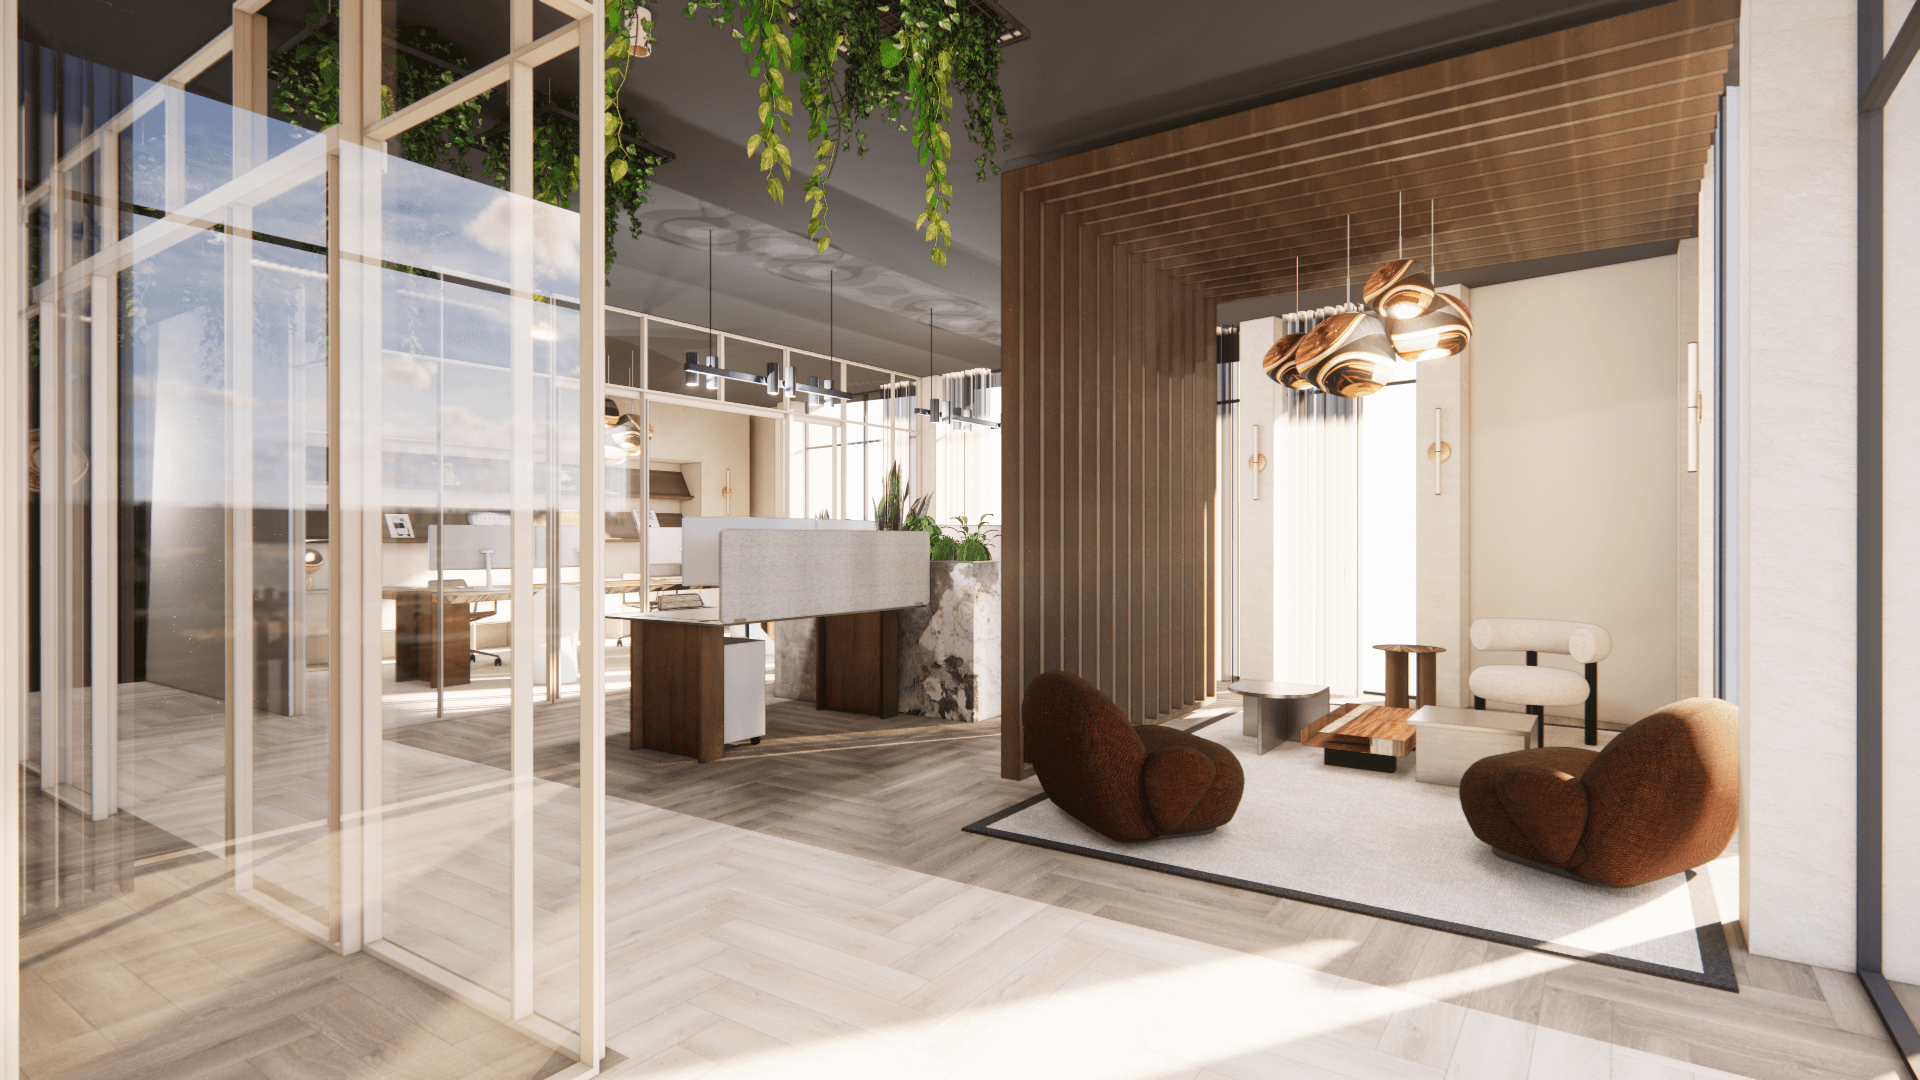
Upon entering, the height and large windows are immediately striking, creating a bright and open atmosphere. The open lounge is multifunctional and ideal for consultation and reception, with a partition wall that serves as a presentation space for recent projects as well as a separation for the two to four quiet workspaces behind it.
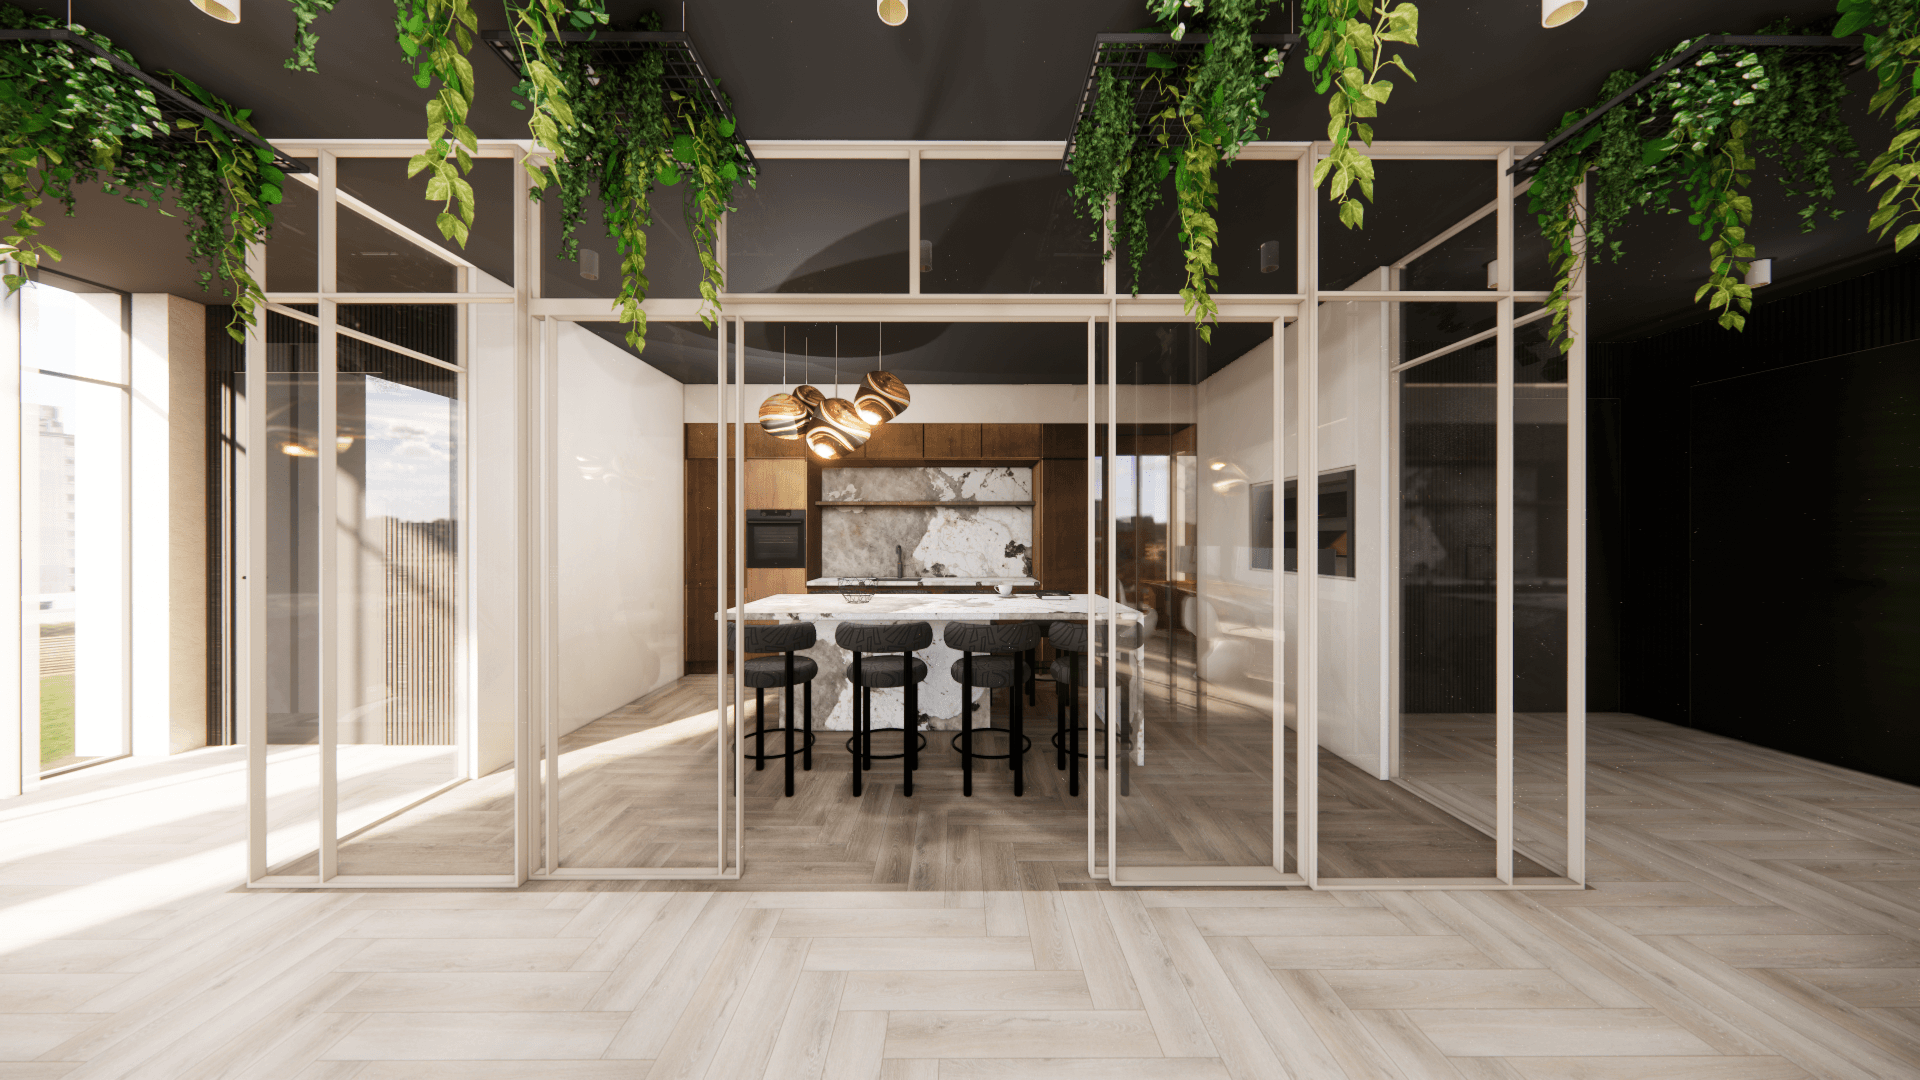
Adjacent to the lounge is the centrally located kitchen: a true eye-catcher with a view of all functions. This living kitchen can be closed off with glass sliding doors of approximately 3 meters high and is, just like the lounge, multifunctional for consultation, lunch, or drinks.
The executive offices border the workspaces and can be connected or closed off by glass walls and doors. The overall atmosphere is modern, calm, and professional, with a luxurious touch. The floor plan divides the space into zones in an organic way, reflecting four working styles: conference, co-work, concentration and connect. Materials such as PVC, carpeting, and silk rugs support the zoning, acoustics, and aesthetics.
A modern, practical basis is alternated with striking elements and subtle references to the industry. Glass doors with a unique design emphasize the open atmosphere and maintain connection, with sufficient privacy where needed.
In short: the interior has a powerful character, a homely atmosphere, and a warm appearance that inspires confidence.
An interplay of light, texture, and prestige. For this project, Abstrct atelier sought the perfect balance between a representative workspace and a high-end residential atmosphere. The result is a harmony of veined natural stone and metallic finishes. Luminous Ambition celebrates the power of details; from the subtle sheen on the fronts to the monumental presence of the central marble element.
Upon entering, the height and large windows are immediately striking, creating a bright and open atmosphere. The open lounge is multifunctional and ideal for consultation and reception, with a partition wall that serves as a presentation space for recent projects as well as a separation for the two to four quiet workspaces behind it.
Adjacent to the lounge is the centrally located kitchen: a true eye-catcher with a view of all functions. This living kitchen can be closed off with glass sliding doors of approximately 3 meters high and is, just like the lounge, multifunctional for consultation, lunch, or drinks.
The executive offices border the workspaces and can be connected or closed off by glass walls and doors. The overall atmosphere is modern, calm, and professional, with a luxurious touch. The floor plan divides the space into zones in an organic way, reflecting four working styles: conference, co-work, concentration and connect. Materials such as PVC, carpeting, and silk rugs support the zoning, acoustics, and aesthetics.
A modern, practical basis is alternated with striking elements and subtle references to the industry. Glass doors with a unique design emphasize the open atmosphere and maintain connection, with sufficient privacy where needed.
In short: the interior has a powerful character, a homely atmosphere, and a warm appearance that inspires confidence.