Pure Aspect
Pure Aspect
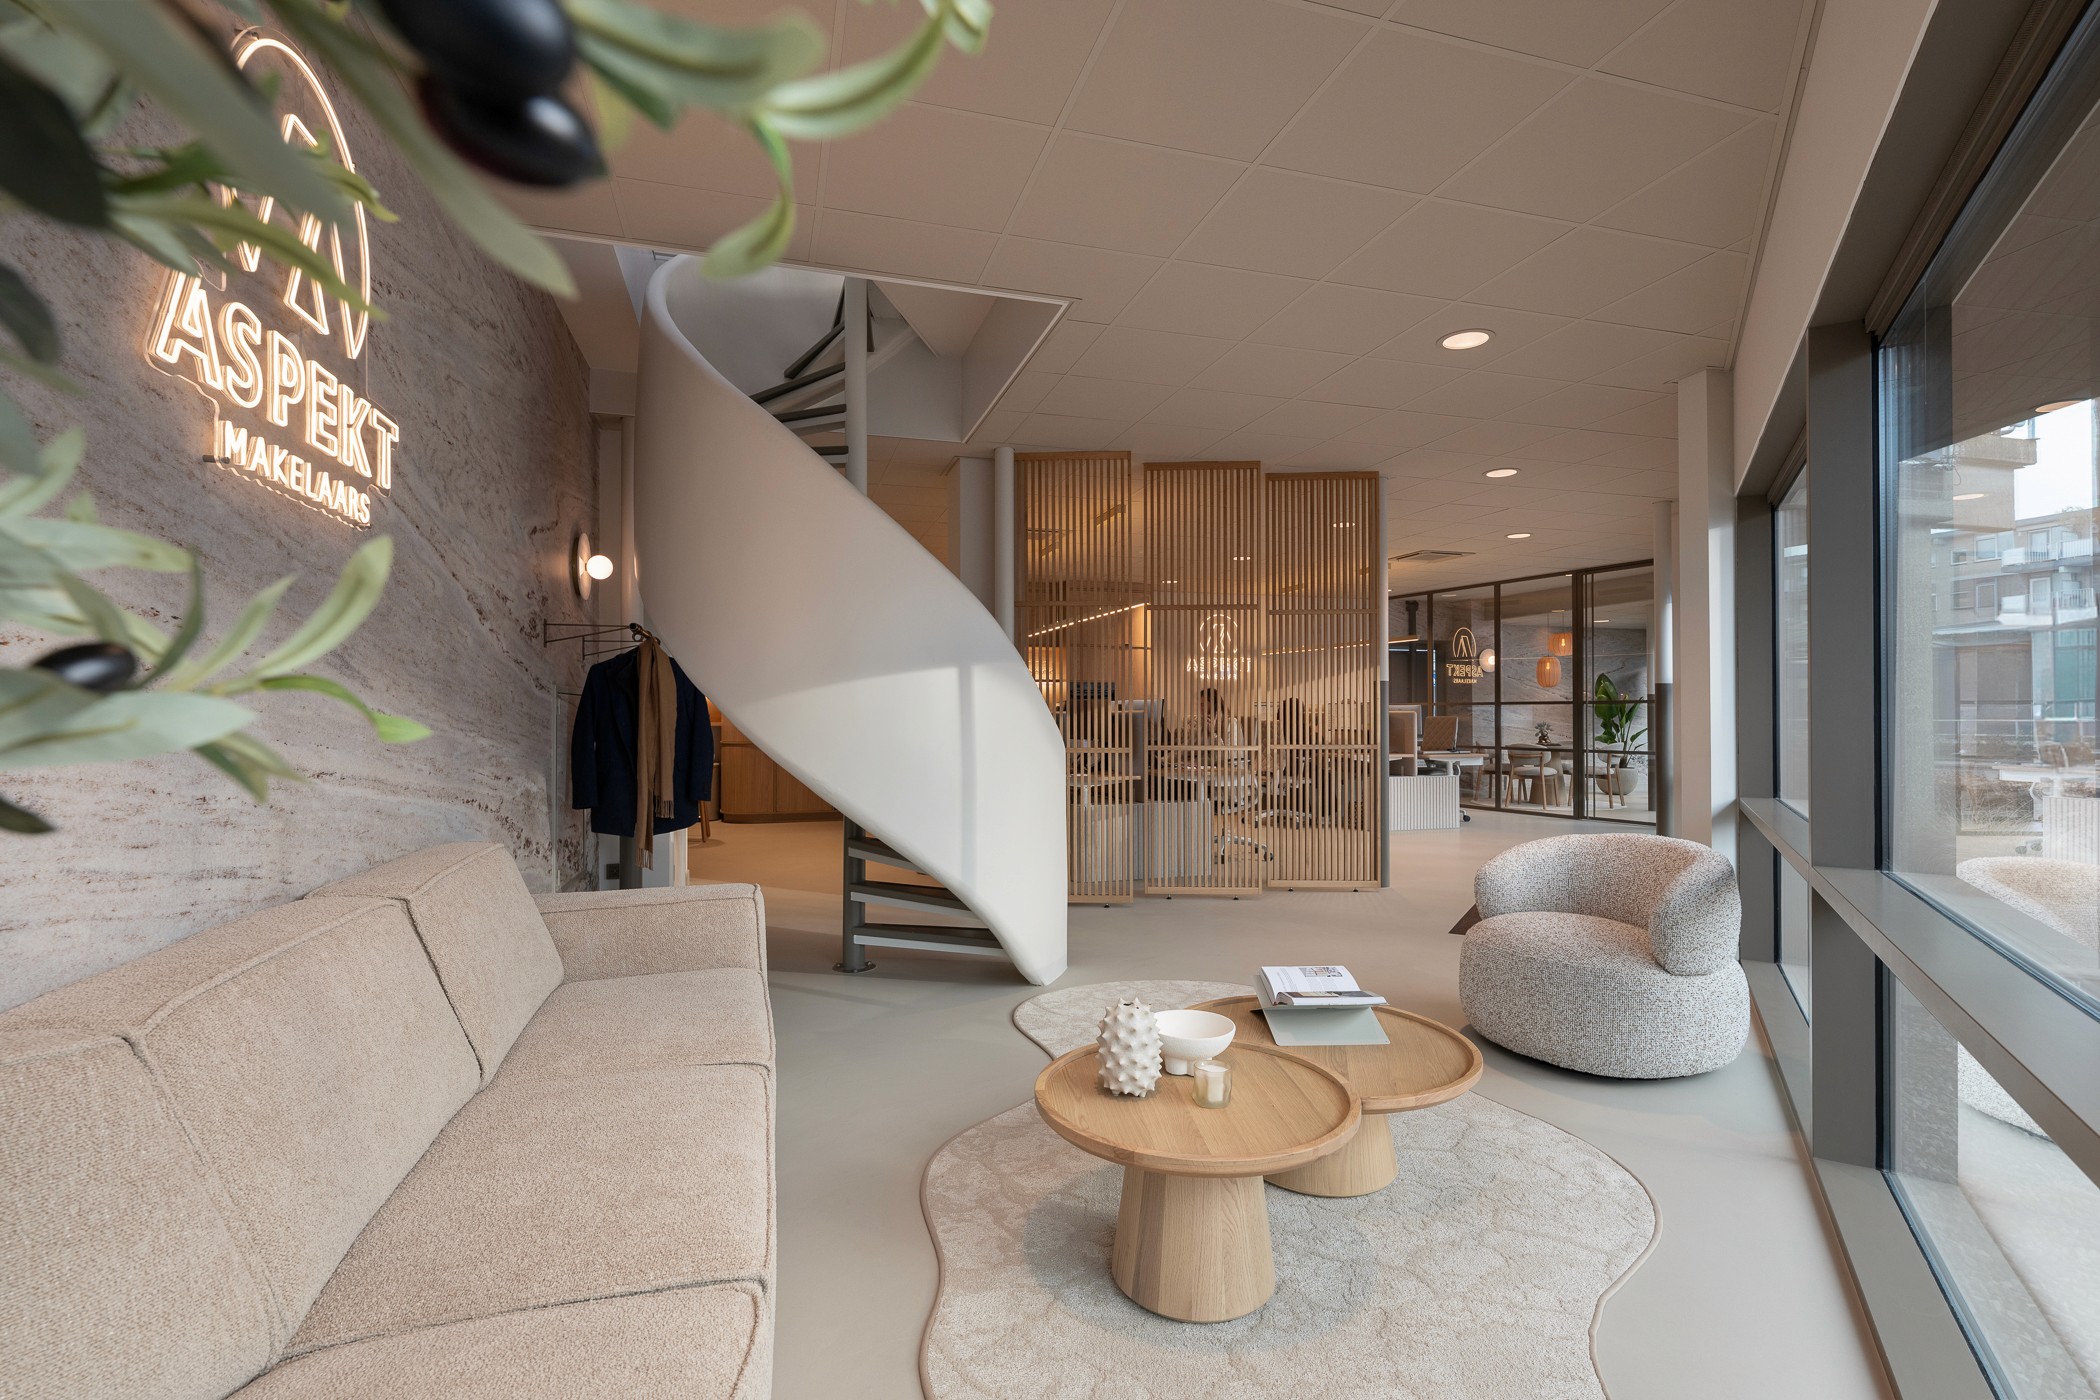
"Today begins the housing wish of tomorrow". That thought forms the common thread within Aspekt makelaars: guiding people, young and old, into the next phase of their lives. Abstrct translated this vision into an office where hospitality, openness, and commitment are tangible in every space. A place that not only supports, but also inspires – and in which Aspekt can optimally guide its clients in realizing their housing wishes.
"Today begins the housing wish of tomorrow". That thought forms the common thread within Aspekt makelaars: guiding people, young and old, into the next phase of their lives. Abstrct translated this vision into an office where hospitality, openness, and commitment are tangible in every space. A place that not only supports, but also inspires – and in which Aspekt can optimally guide its clients in realizing their housing wishes.
Project
Aspekt makelaars
Project
Aspekt makelaars
TYPE
Commercial office
TYPE
Commercial office
Credit
ABSTRCT atelier
Credit
ABSTRCT atelier
photo
Prachtt
photo
Prachtt
Because every aspect matters
Because every aspect matters
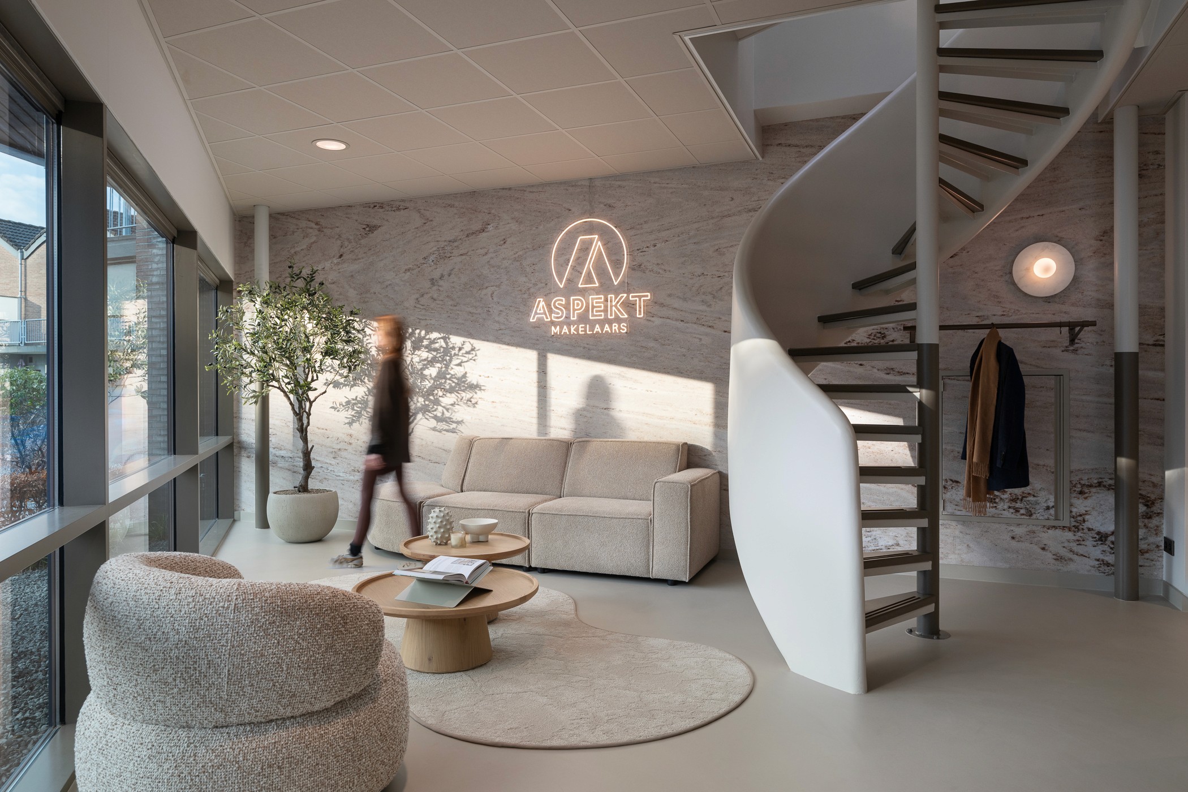
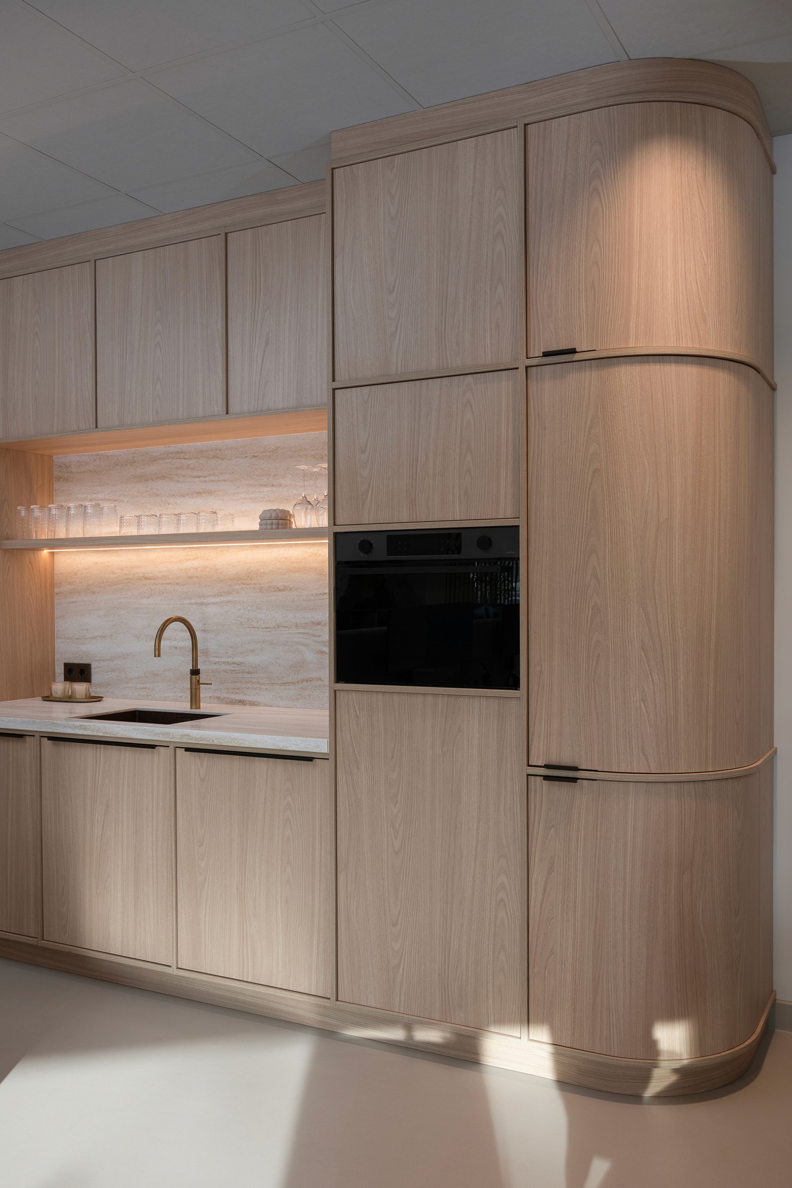
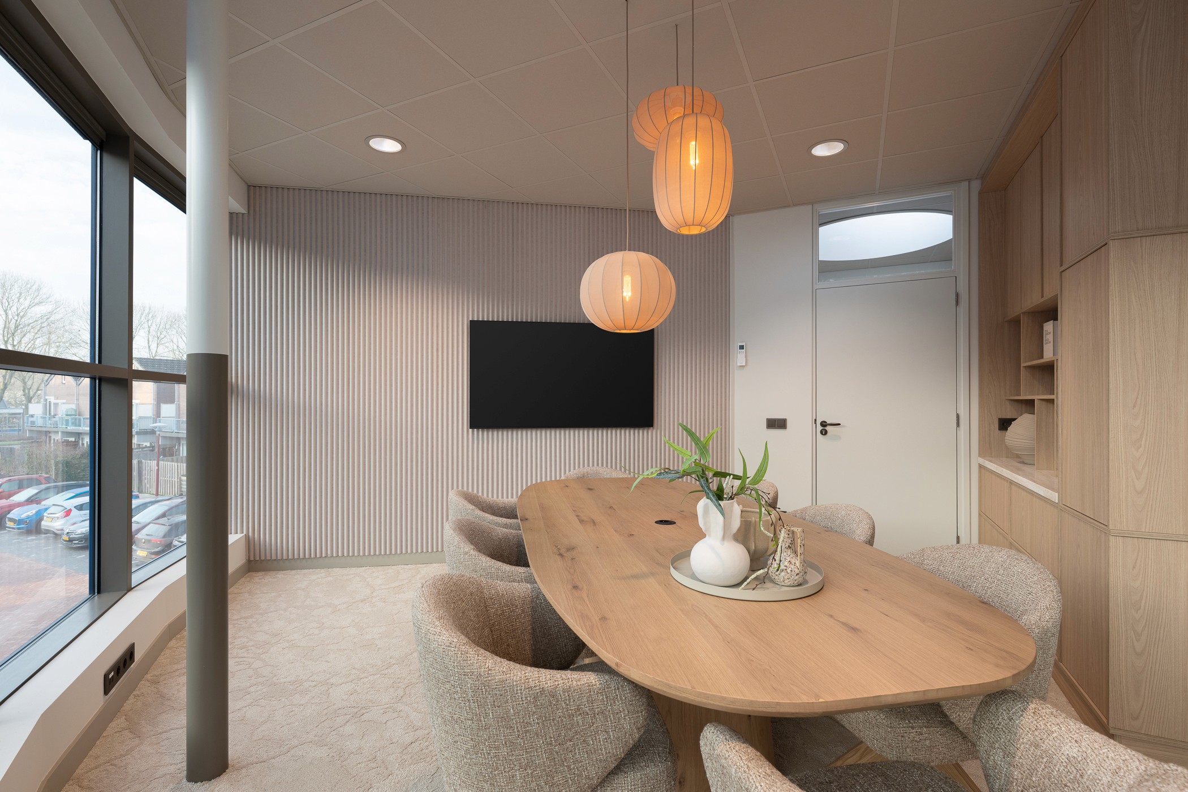
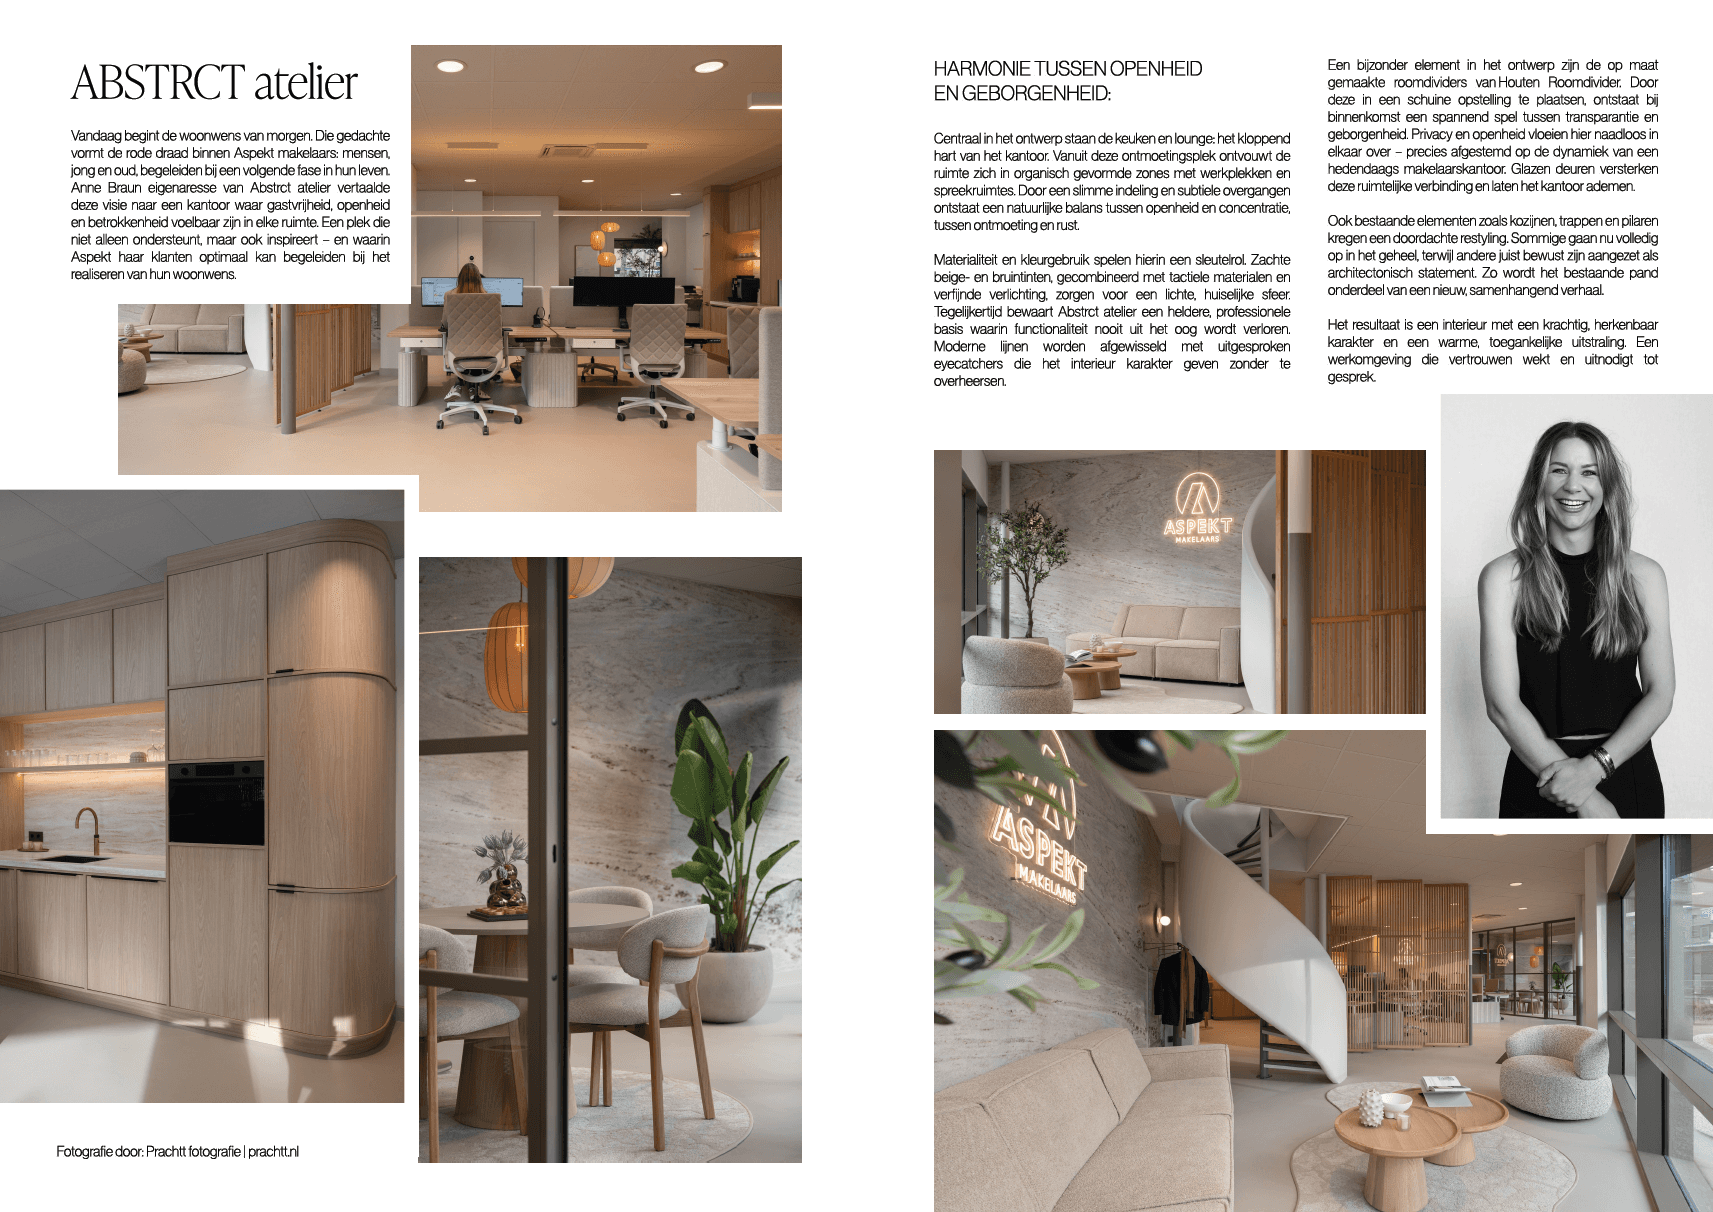
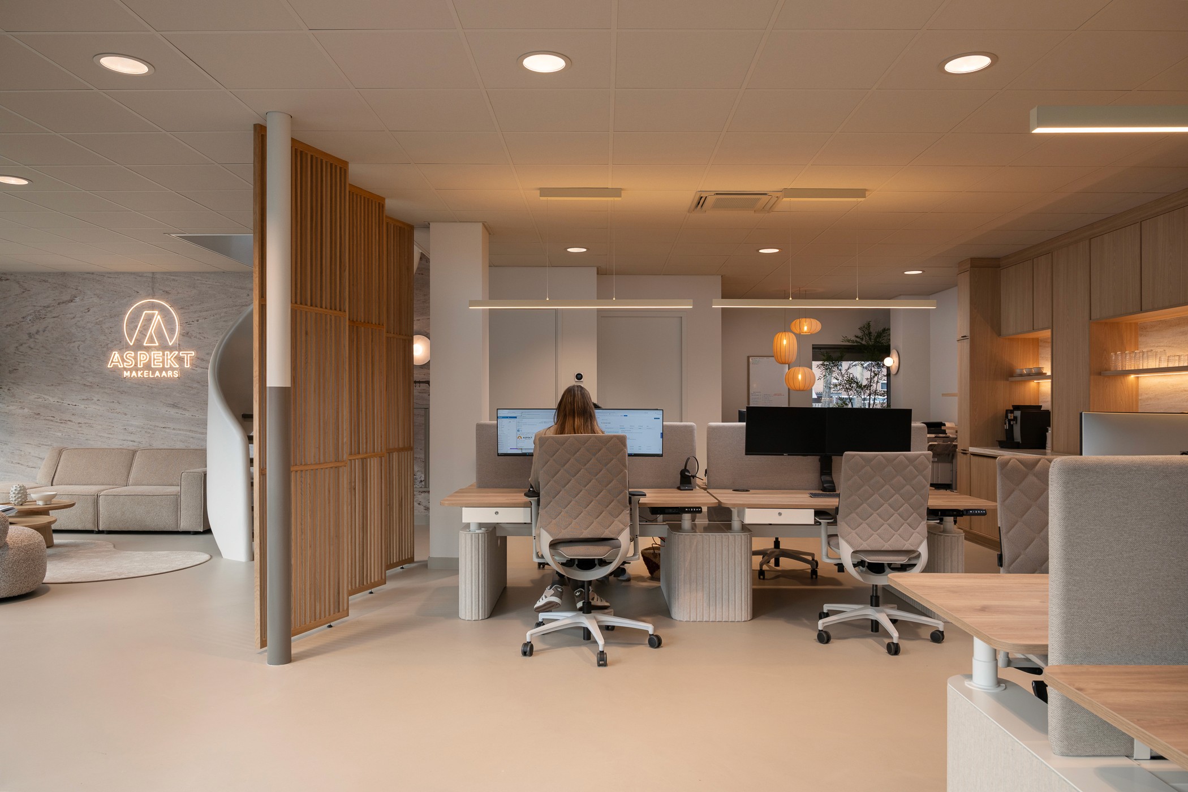
Central to the design are the kitchen and lounge: the beating heart of the office. From this central meeting point, the space unfolds into organically shaped zones featuring workstations and meeting rooms. Through a clever layout and smart office design with subtle transitions, a natural balance is achieved between openness and focus, between connection and tranquility.
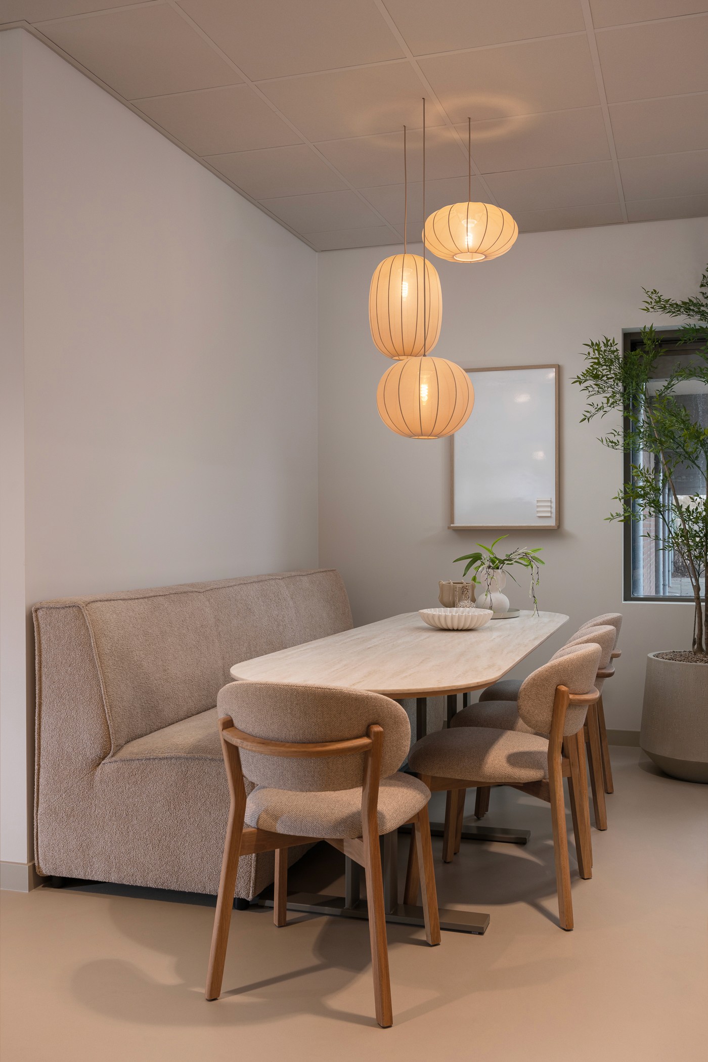
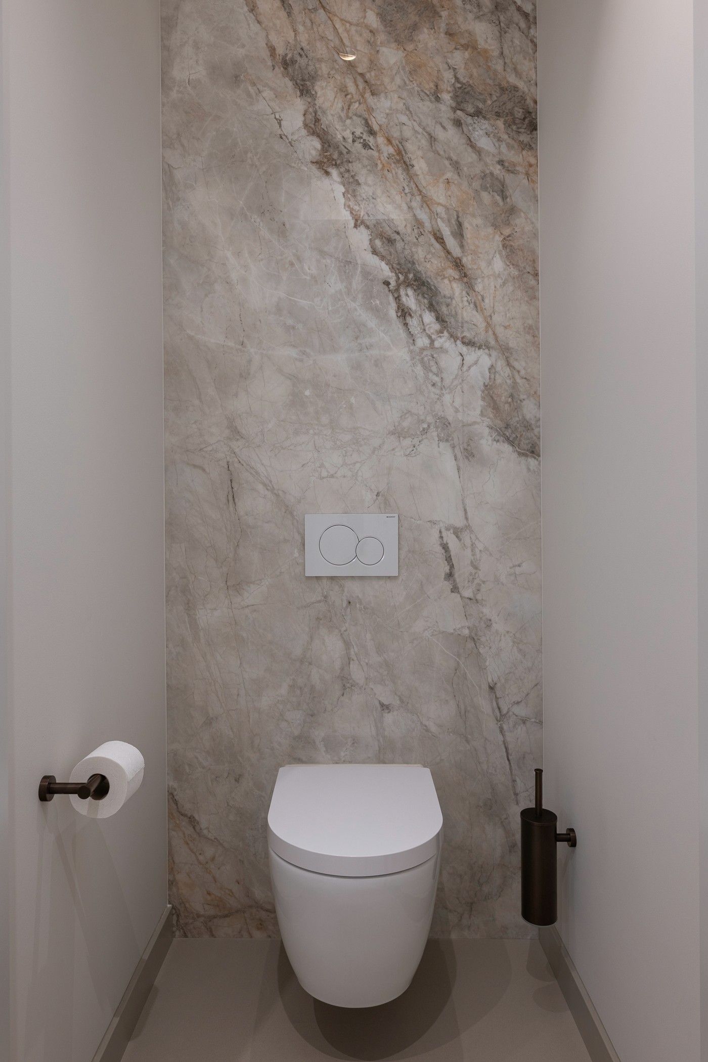
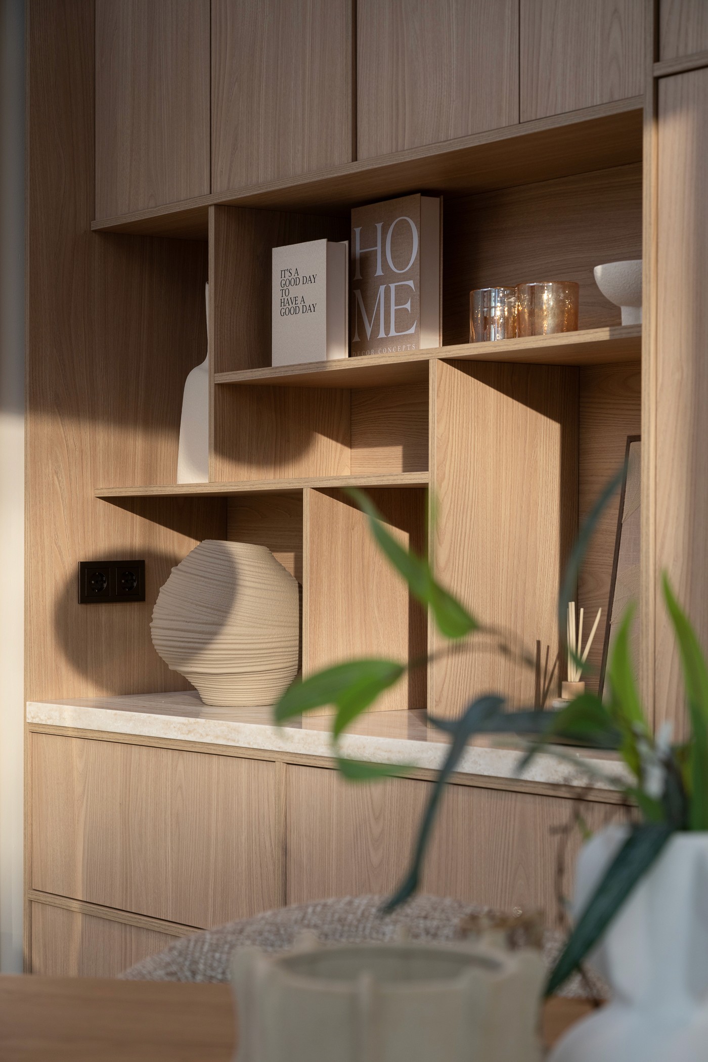
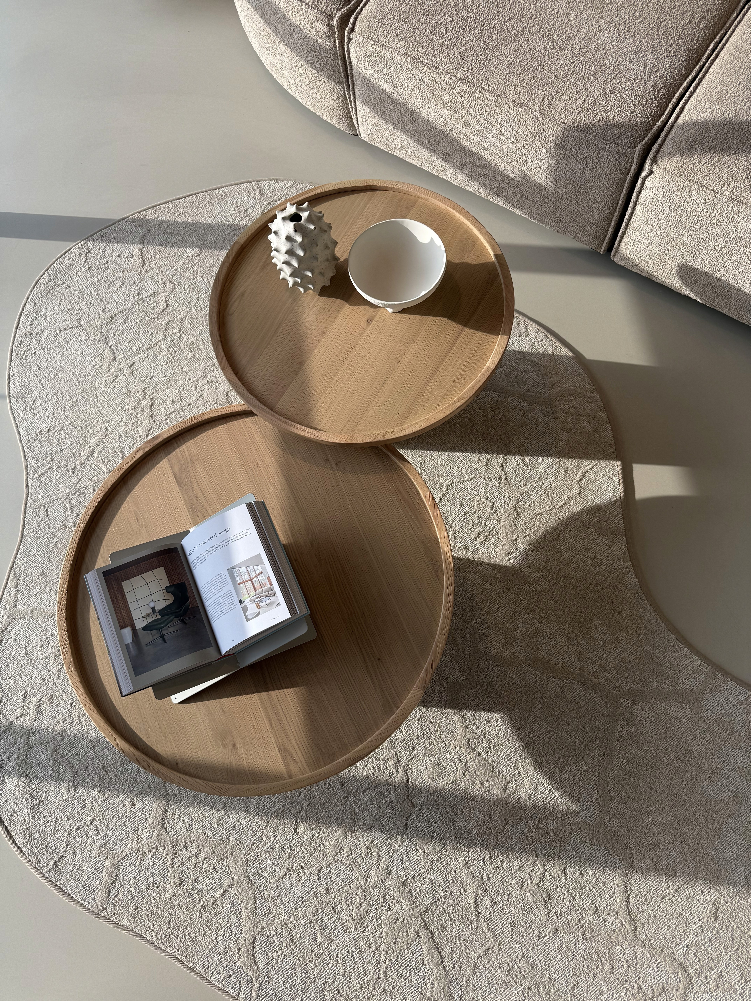
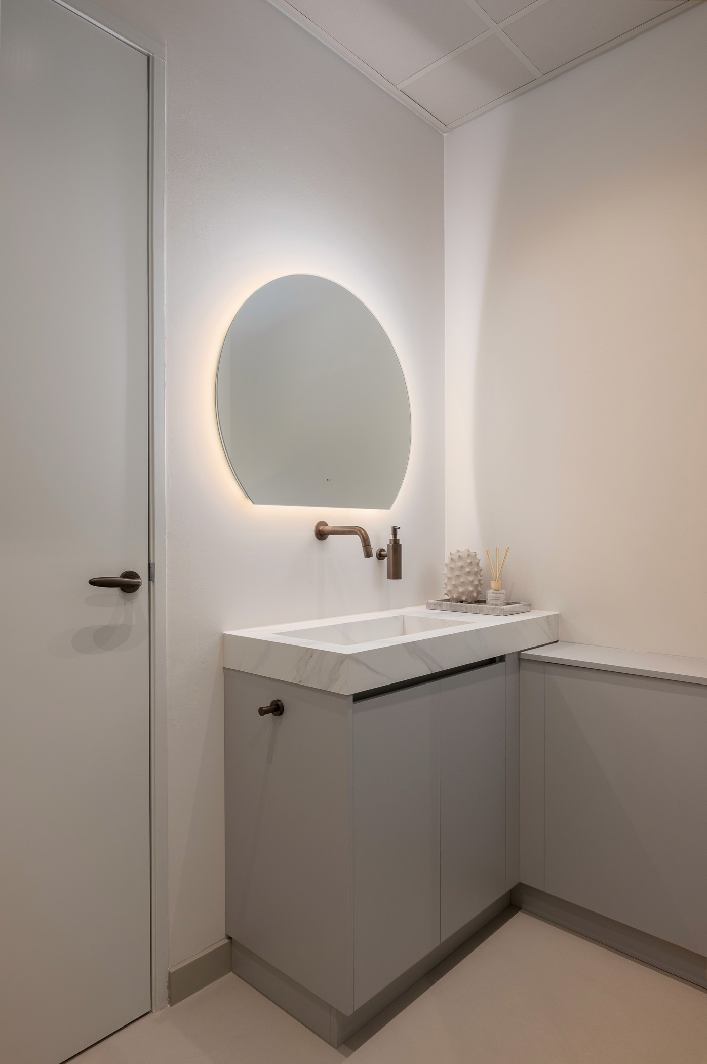

Materials and the use of color play a key role in this. Soft beige and brown tones, combined with tactile materials and refined lighting, create a bright, homely atmosphere. At the exact same time, Abstrct atelier maintains a clean, professional base where functionality is never overlooked. Modern lines alternate with bold statement pieces that lend character to the interior without overpowering it.
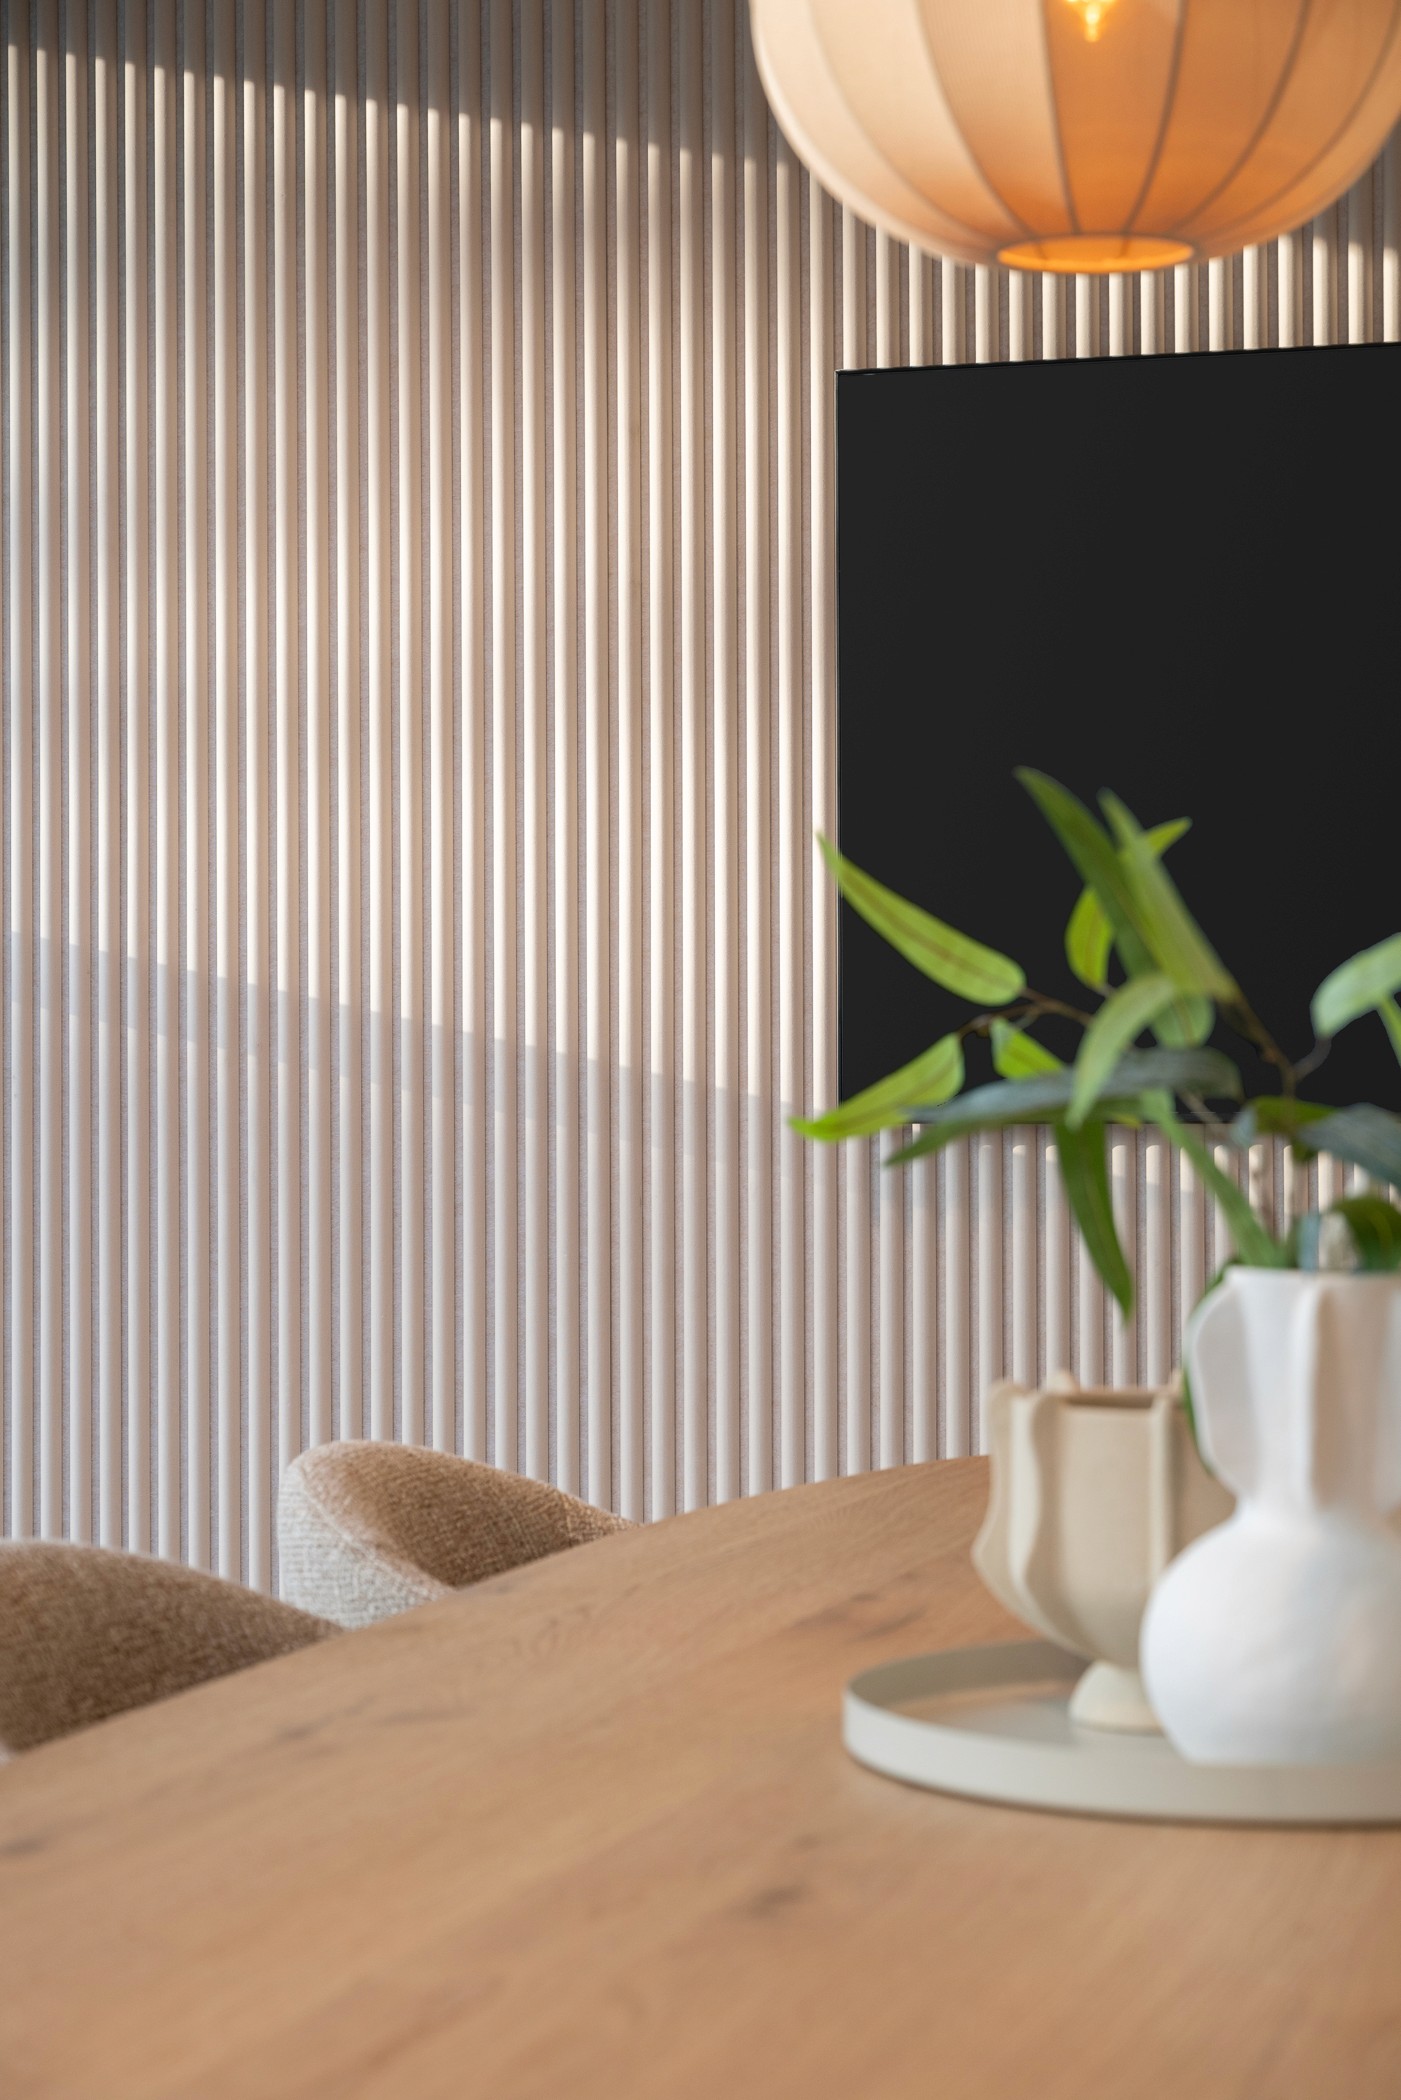
A unique feature in the design is the custom room dividers from Houten Roomdivider. By positioning them at an angle, an intriguing interplay between transparency and privacy is created upon entry. Privacy and openness flow seamlessly into one another – perfectly tailored to the dynamics of a modern real estate agency. Glass doors enhance this spatial connection, allowing the office to breathe.
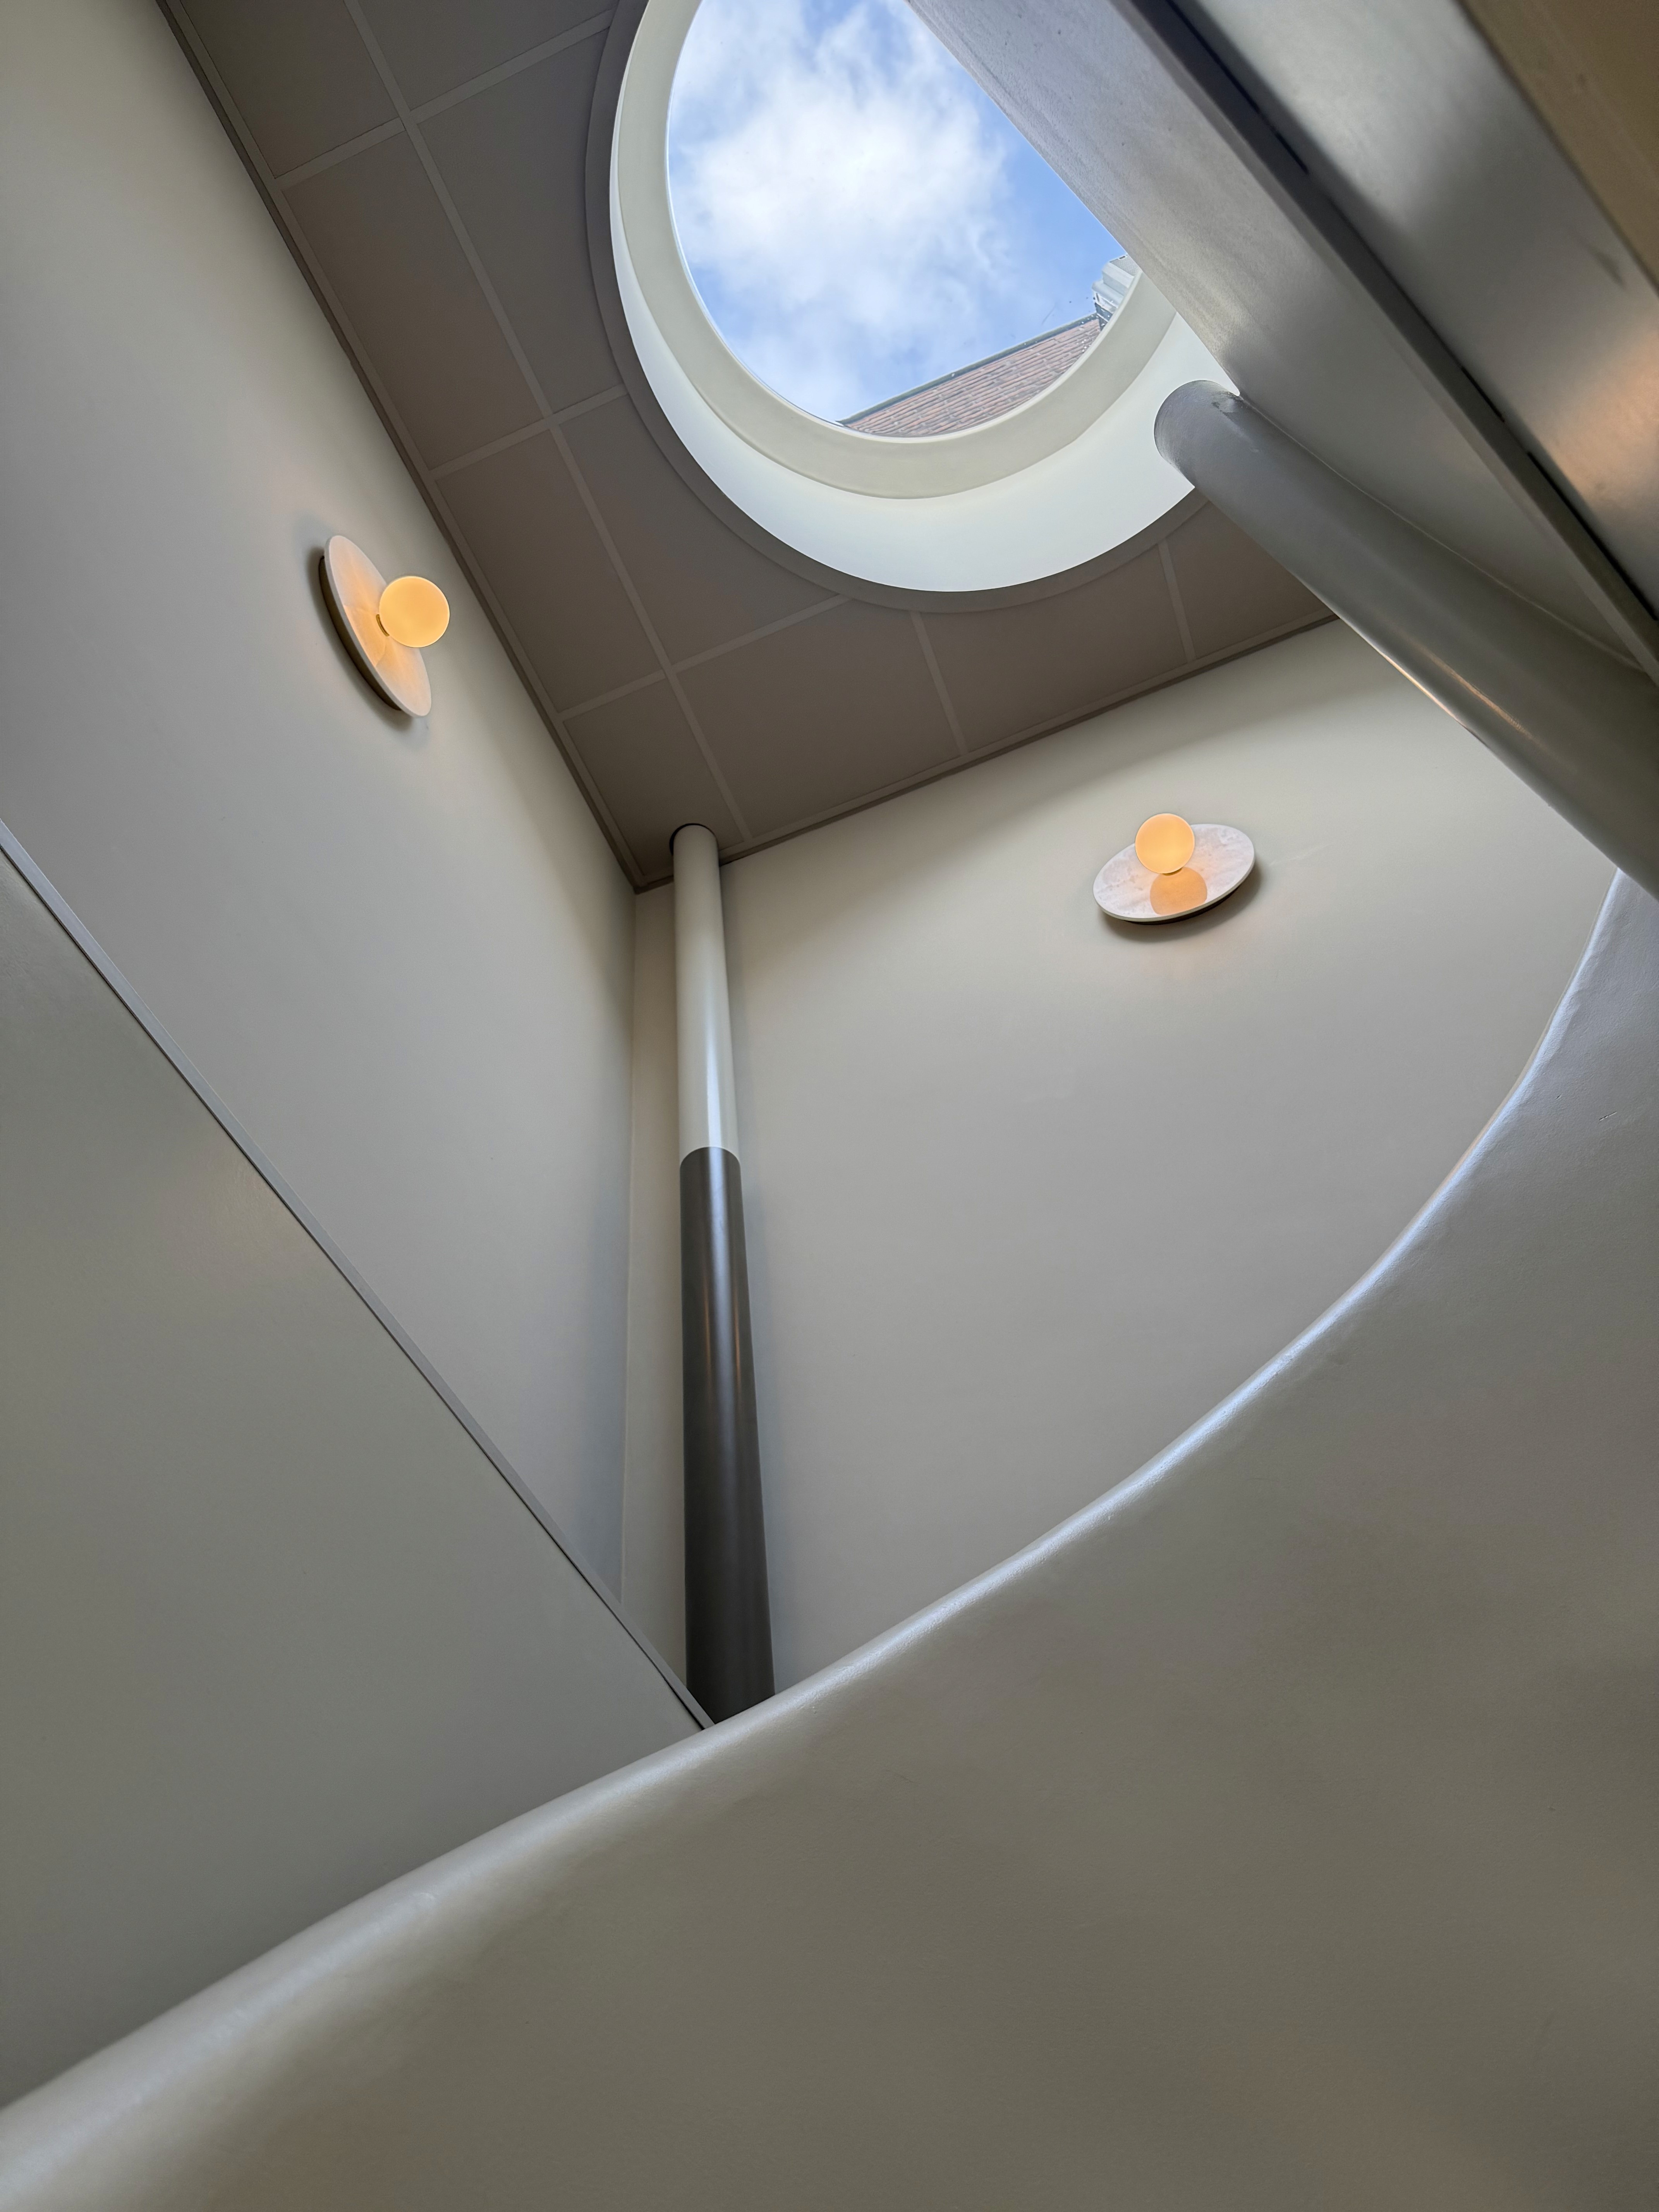
Existing elements such as window frames, stairs, and pillars also received a thoughtful restyling. Some now blend completely into the background, while others are deliberately highlighted as an architectural statement. In this way, the existing building becomes part of a new, cohesive story.
The result is an interior with a strong, recognizable character and a warm, inviting feel. A workspace that inspires confidence and invites conversation.
Contractor: Wijnand Smit carpentry and finishing company
Central to the design are the kitchen and lounge: the beating heart of the office. From this central meeting point, the space unfolds into organically shaped zones featuring workstations and meeting rooms. Through a clever layout and smart office design with subtle transitions, a natural balance is achieved between openness and focus, between connection and tranquility.
Materials and the use of color play a key role in this. Soft beige and brown tones, combined with tactile materials and refined lighting, create a bright, homely atmosphere. At the exact same time, Abstrct atelier maintains a clean, professional base where functionality is never overlooked. Modern lines alternate with bold statement pieces that lend character to the interior without overpowering it.
A unique feature in the design is the custom room dividers from Houten Roomdivider. By positioning them at an angle, an intriguing interplay between transparency and privacy is created upon entry. Privacy and openness flow seamlessly into one another – perfectly tailored to the dynamics of a modern real estate agency. Glass doors enhance this spatial connection, allowing the office to breathe.
Existing elements such as window frames, stairs, and pillars also received a thoughtful restyling. Some now blend completely into the background, while others are deliberately highlighted as an architectural statement. In this way, the existing building becomes part of a new, cohesive story.
The result is an interior with a strong, recognizable character and a warm, inviting feel. A workspace that inspires confidence and invites conversation.
Contractor: Wijnand Smit carpentry and finishing company