The Garage Loft
The Garage Loft
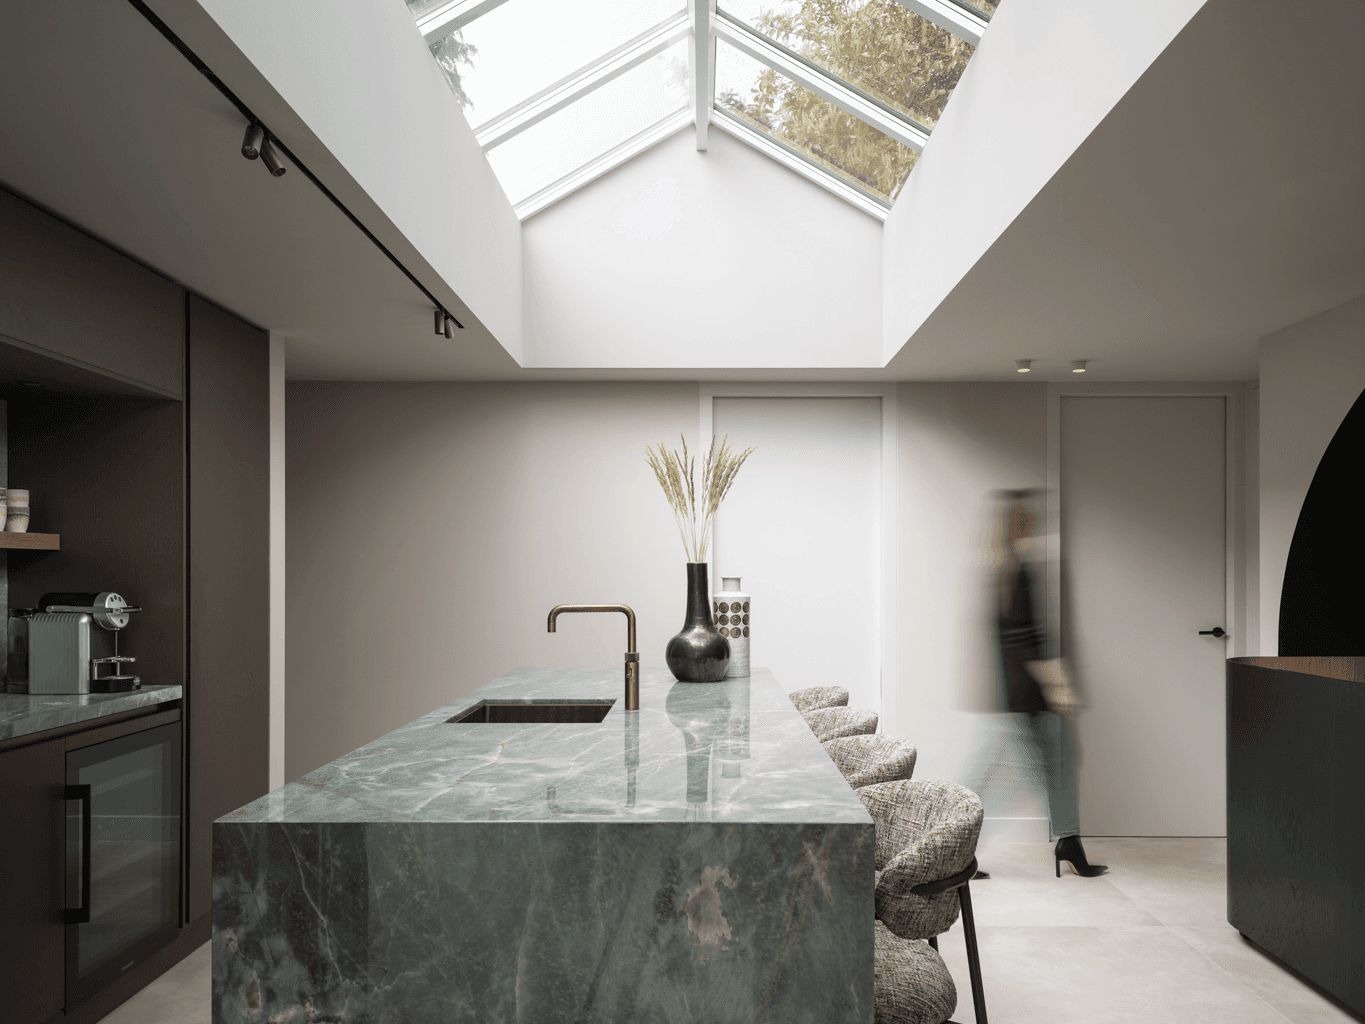
Once a simple garage, now completely transformed by Abstrct into a warm, unique, and contemporary home. With natural materials, abundance of light, and a modern interior, a luxurious living and working space has been created where living, working, and relaxing come together effortlessly.
Once a simple garage, now completely transformed by Abstrct into a warm, unique, and contemporary home. With natural materials, abundance of light, and a modern interior, a luxurious living and working space has been created where living, working, and relaxing come together effortlessly.
Project
Garage loft
Project
Garage loft
TYPE
Residential living
TYPE
Residential living
Credit
ABSTRCT atelier
Credit
ABSTRCT atelier
photo
Jurrit van der Waal
photo
Jurrit van der Waal
Press
Press
LA VIE dans un garage
LA VIE dans un garage
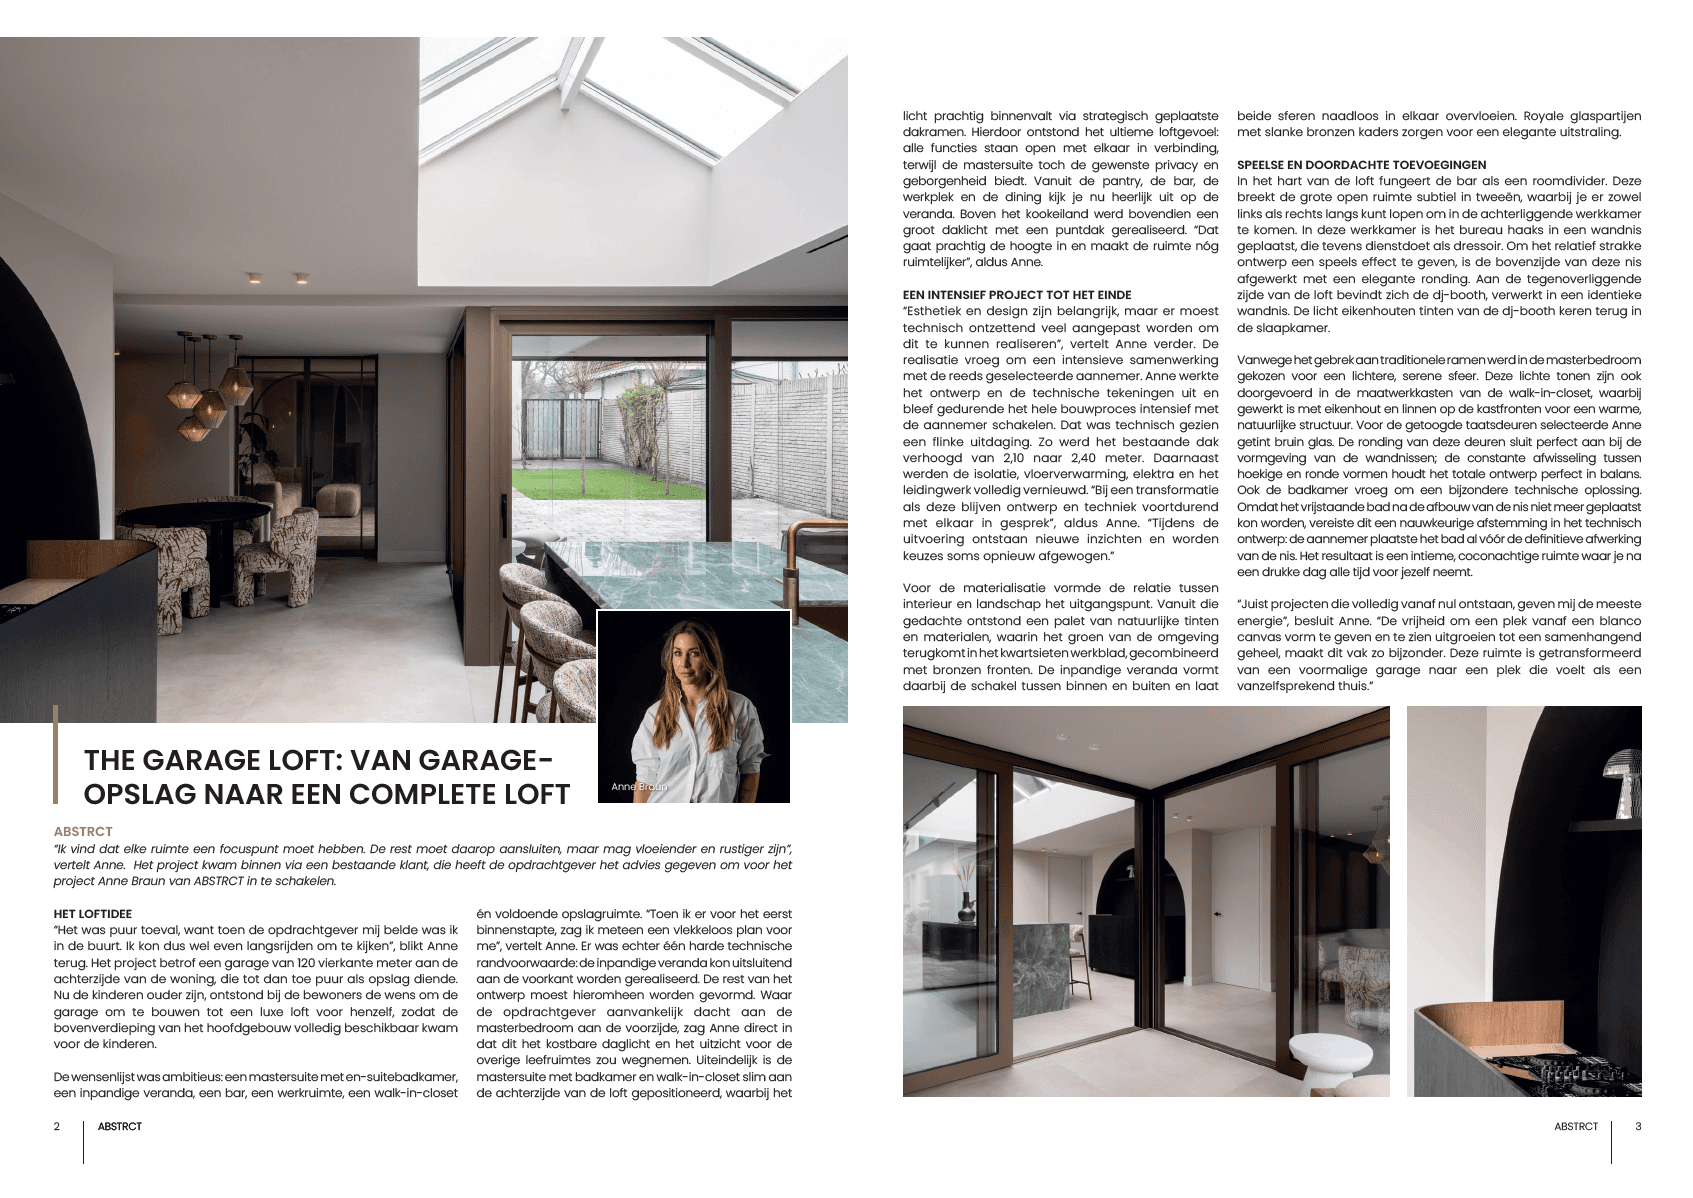
A sea of space with endless possibilities: here, a private domain emerges where living, working, and relaxing come together. Existing elements of the former garage are given new meaning and subtly refer to the original function, but with a warm and contemporary look.
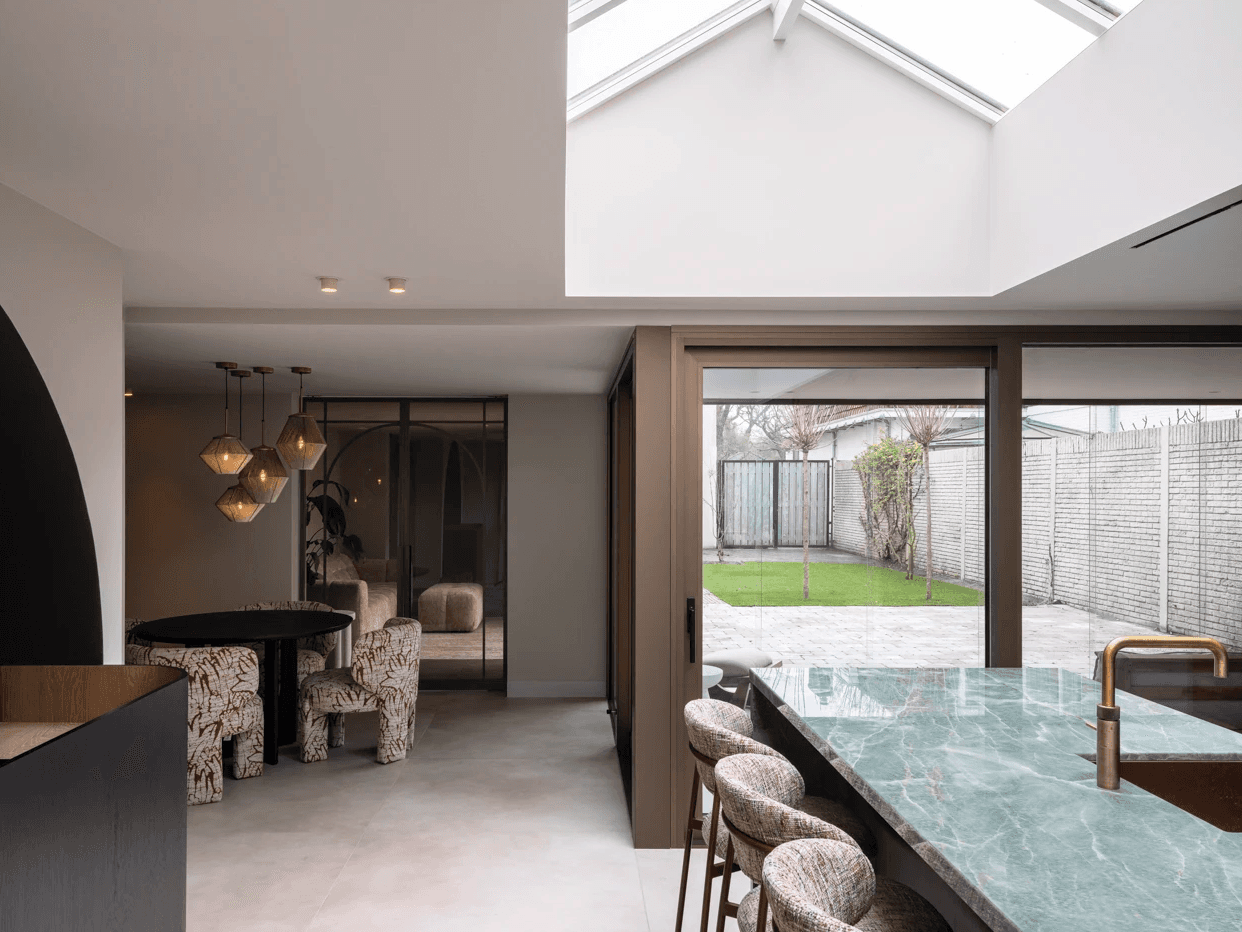
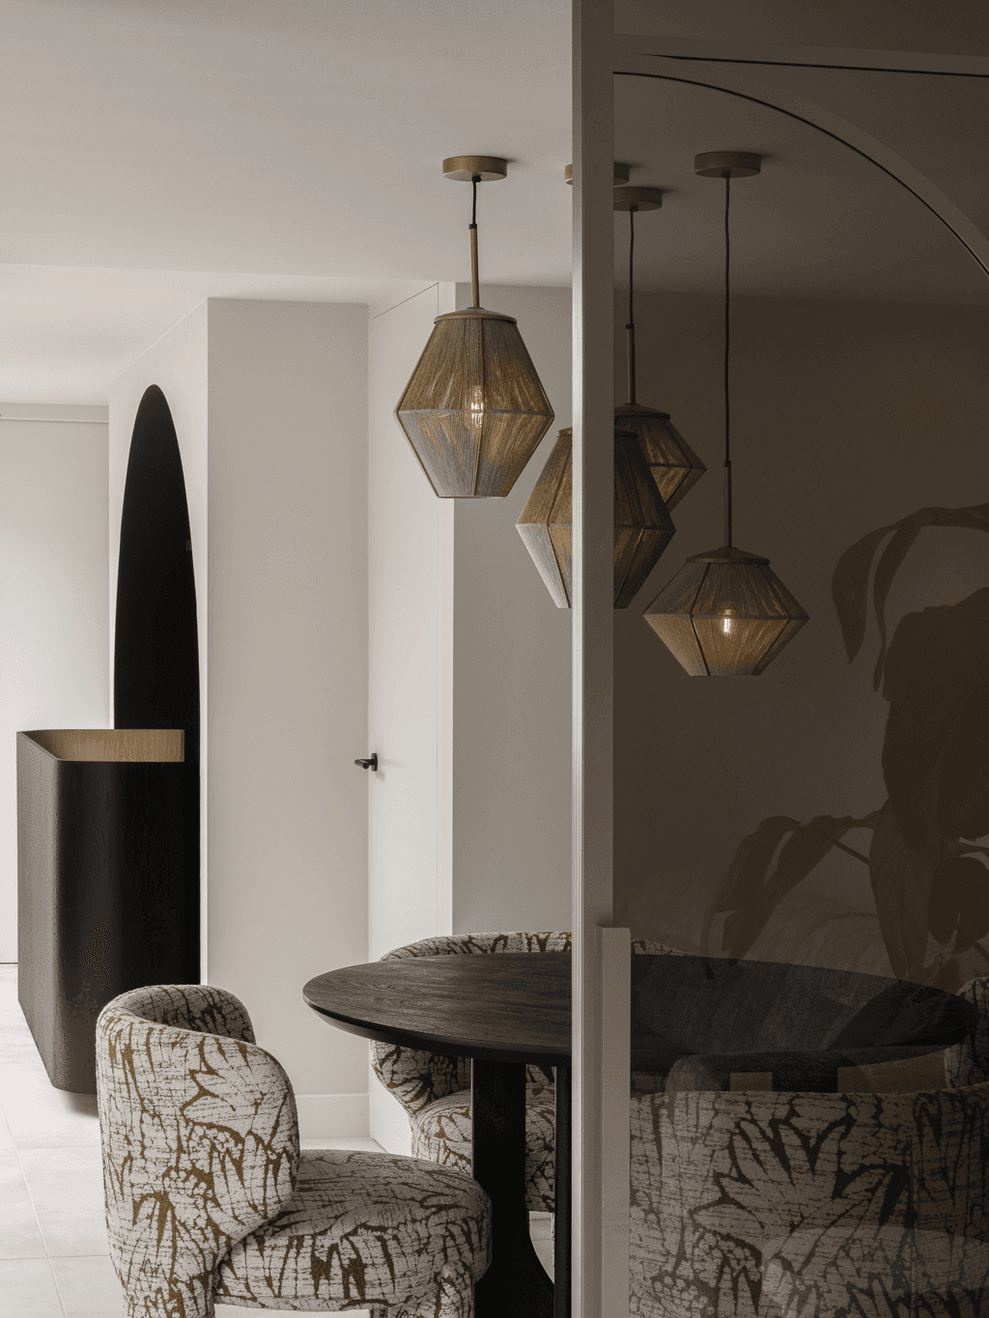
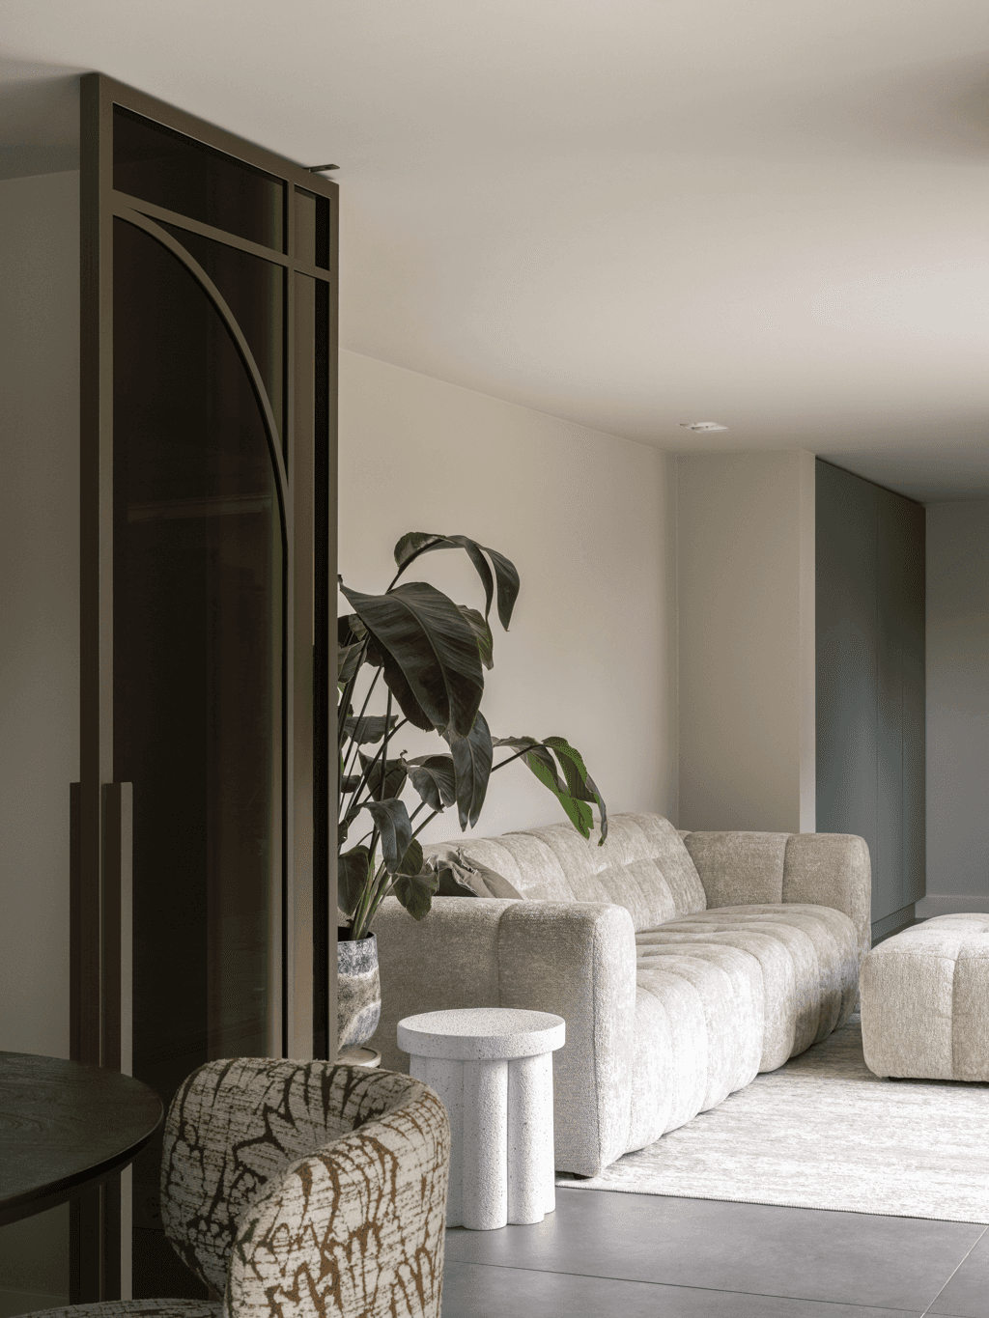
Through the green, intimate garden we enter the veranda, behind which a fully-fledged home is hidden. This veranda forms the connecting link between inside and outside and ensures a natural, harmonious transition. The different zones - from lounge to dining in the patio - are flexible in use and effortlessly lend themselves to diverse moments. When all doors are open, the home and garden merge into one spacious whole.
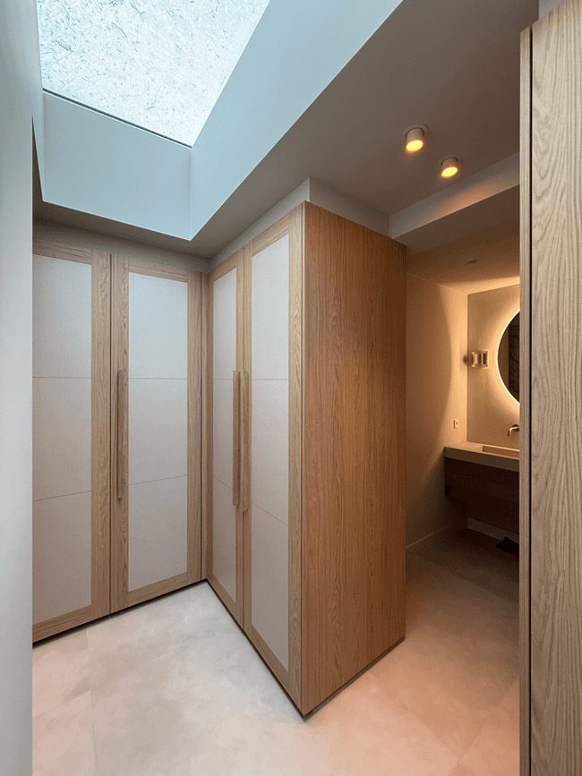
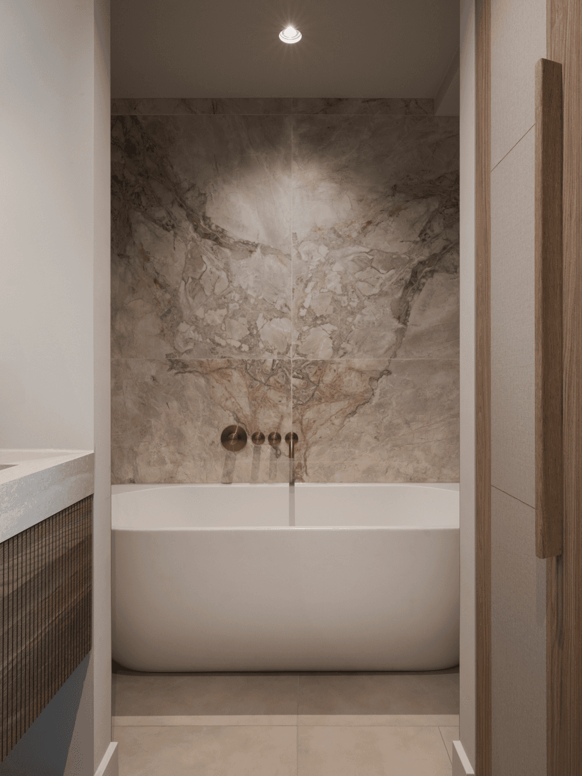
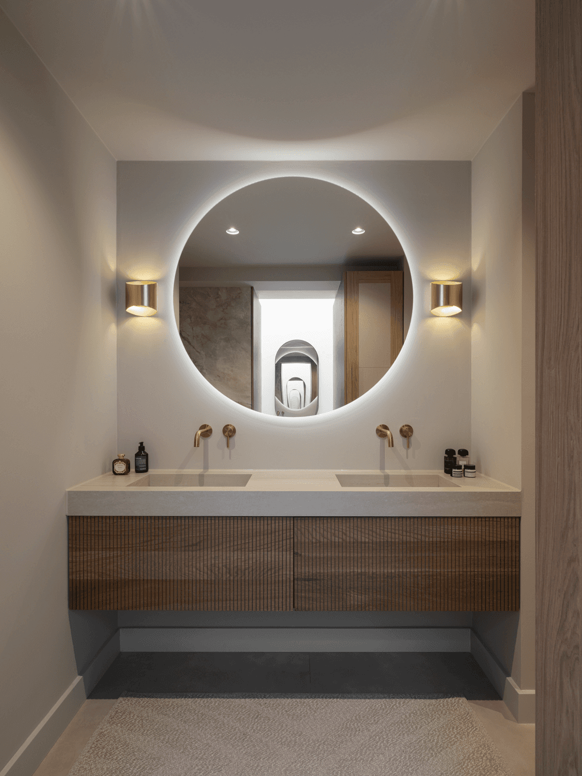
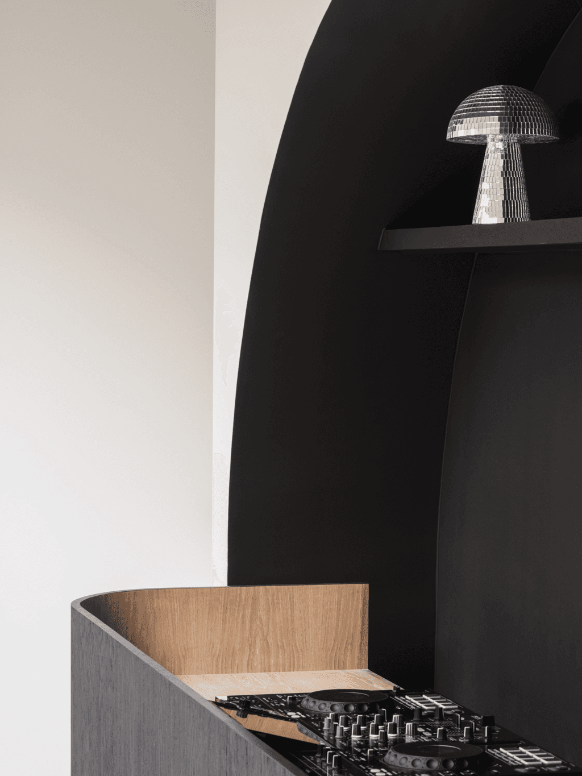
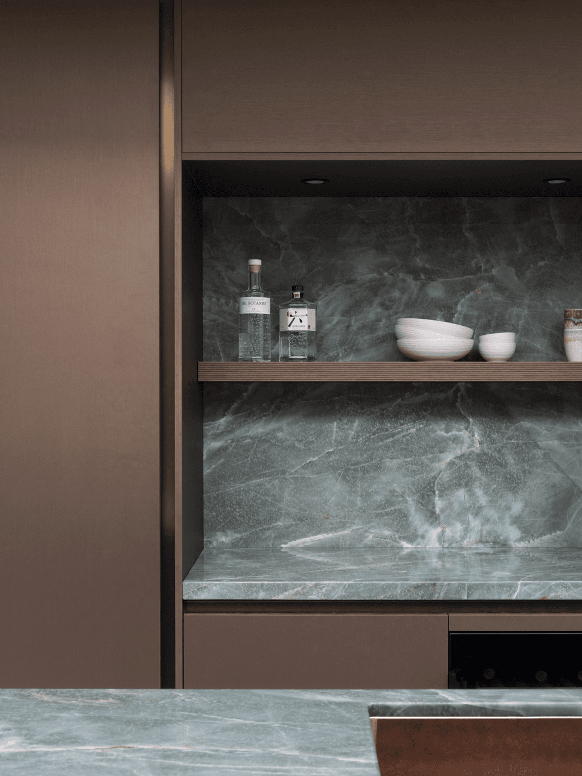
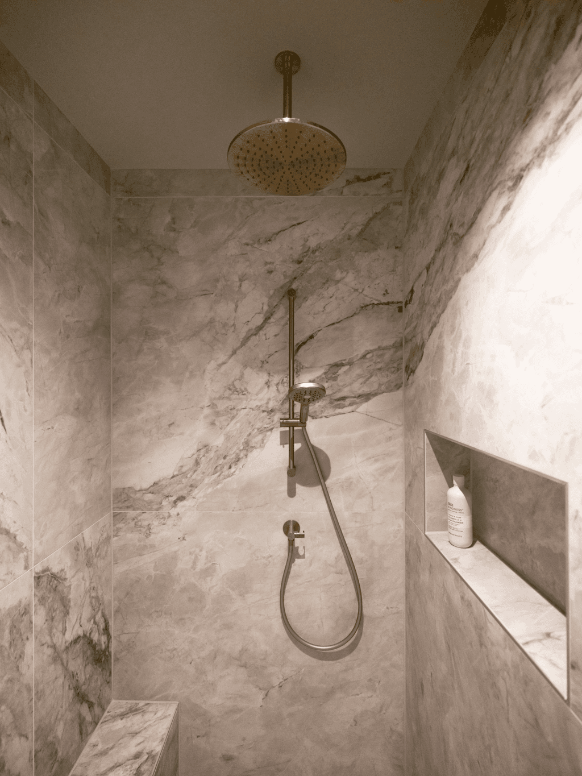
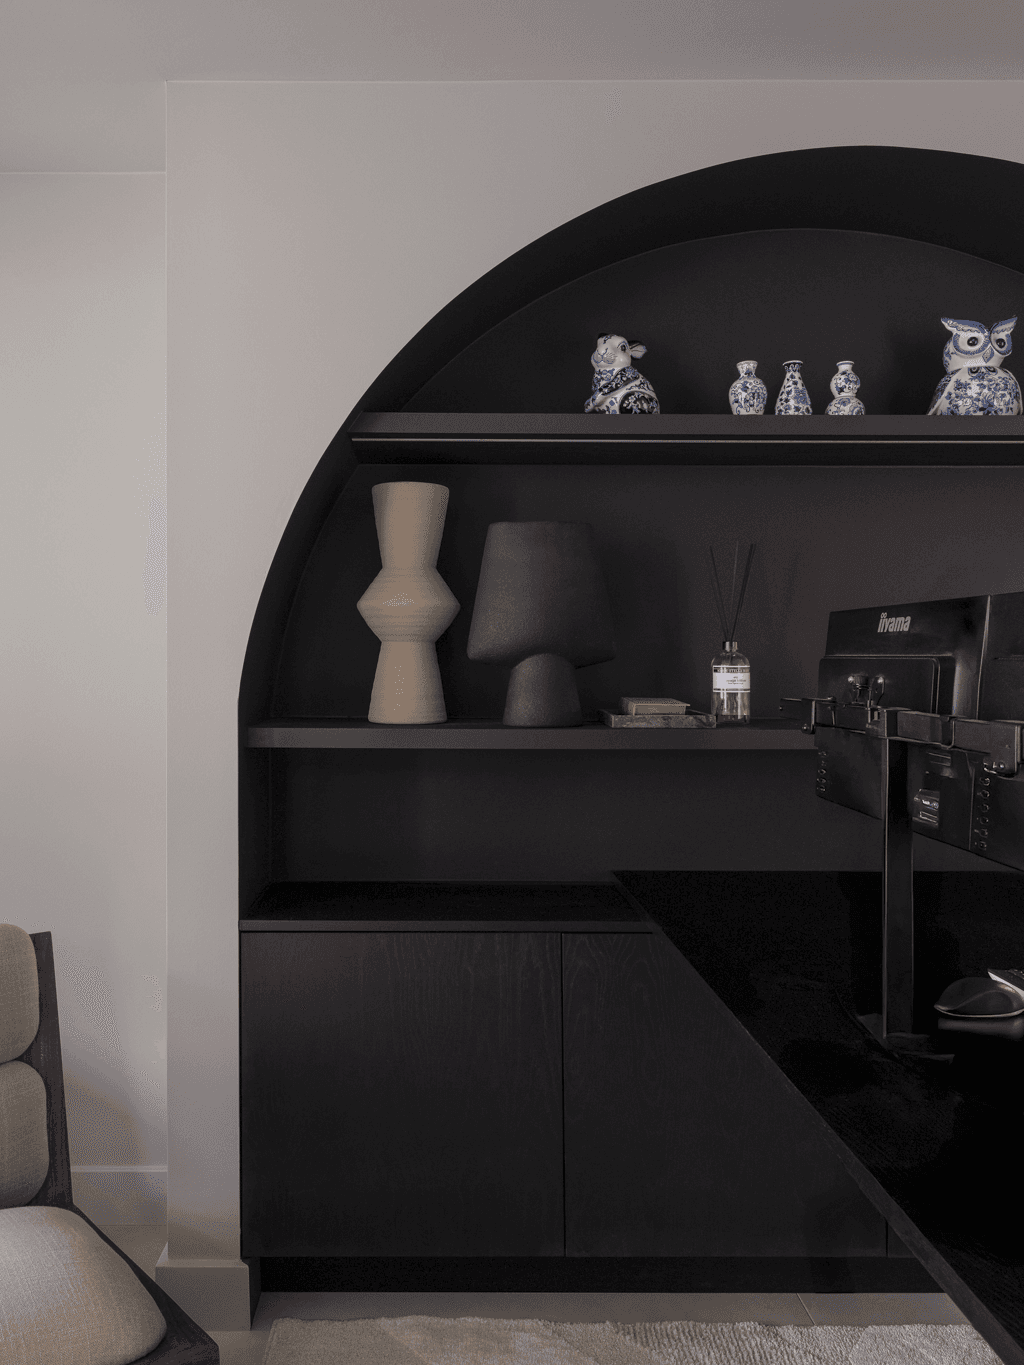
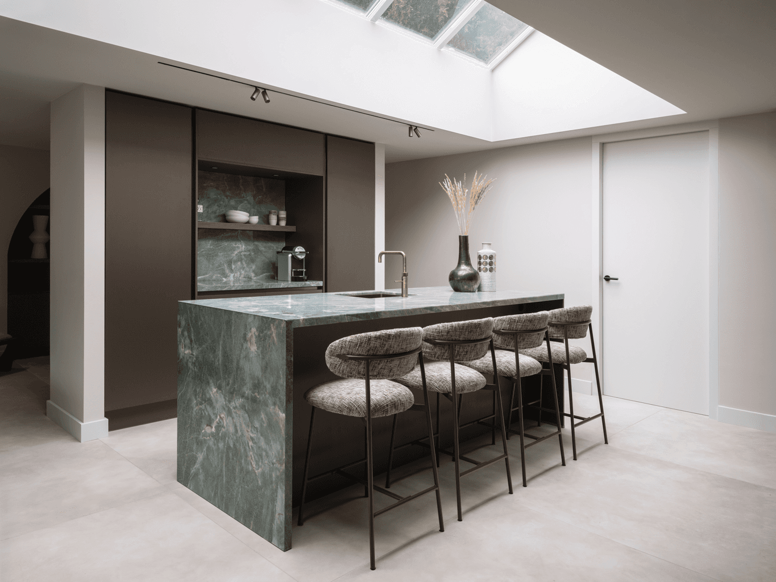
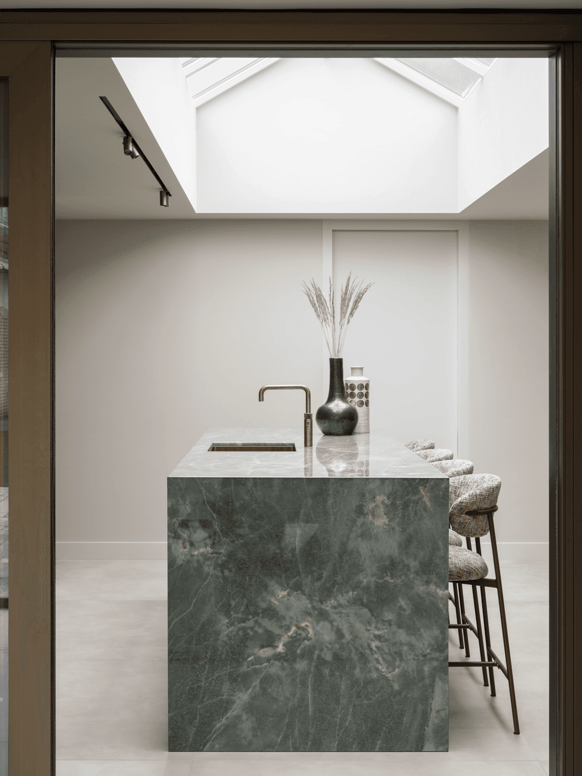
Behind the glass facade is a luxurious bar, pantry & DJ booth, linked to a nice workspace for the owner. A place where style and functionality are perfectly balanced. At the rear lies the spacious master bedroom en suite, complete with a generous walk-in closet, a space that feels like pure luxury. Thanks to the skylights, the home is flooded with natural light, contributing to an inviting and serene atmosphere.
In short: a transformed garage that breathes space, comfort, and refinement, and feels like a fully-fledged and extraordinary home
Contractor: Bouwbedrijf C. Leeuwis
A sea of space with endless possibilities: here, a private domain emerges where living, working, and relaxing come together. Existing elements of the former garage are given new meaning and subtly refer to the original function, but with a warm and contemporary look.
Through the green, intimate garden we enter the veranda, behind which a fully-fledged home is hidden. This veranda forms the connecting link between inside and outside and ensures a natural, harmonious transition. The different zones - from lounge to dining in the patio - are flexible in use and effortlessly lend themselves to diverse moments. When all doors are open, the home and garden merge into one spacious whole.
Behind the glass facade is a luxurious bar, pantry & DJ booth, linked to a nice workspace for the owner. A place where style and functionality are perfectly balanced. At the rear lies the spacious master bedroom en suite, complete with a generous walk-in closet, a space that feels like pure luxury. Thanks to the skylights, the home is flooded with natural light, contributing to an inviting and serene atmosphere.
In short: a transformed garage that breathes space, comfort, and refinement, and feels like a fully-fledged and extraordinary home
Contractor: Bouwbedrijf C. Leeuwis