Extended
Extended
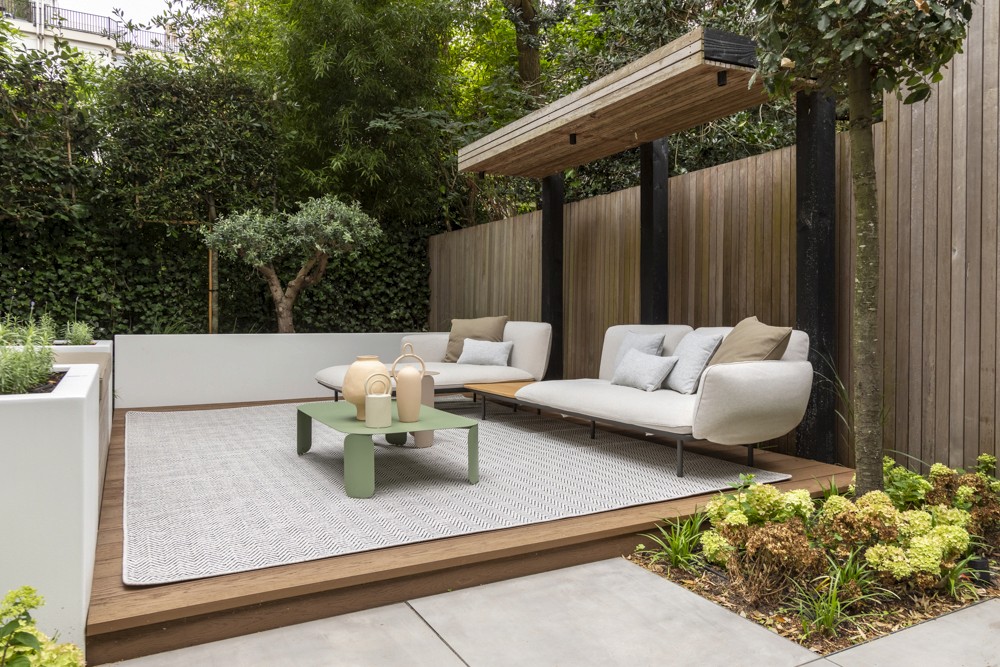
Behind a modest facade in the center of Amsterdam lies an impressive city palace: a double house with four floors, a basement, and a spacious city garden. The house is reminiscent of a split-level home, featuring various differences in levels. Under the guidance of Abstrct, the residence underwent a thorough renovation focused on sustainability, a logical layout, and enhancing the atmosphere, resulting in an understated yet chic interior.
Behind a modest facade in the center of Amsterdam lies an impressive city palace: a double house with four floors, a basement, and a spacious city garden. The house is reminiscent of a split-level home, featuring various differences in levels. Under the guidance of Abstrct, the residence underwent a thorough renovation focused on sustainability, a logical layout, and enhancing the atmosphere, resulting in an understated yet chic interior.
Project
Cityvilla
Project
Cityvilla
TYPE
Residential living
TYPE
Residential living
Credit
ABSTRCT atelier
Credit
ABSTRCT atelier
photo
Revontuli
photo
Revontuli
Press
Excellent magazine
Furniture + Interior magazine
Press
Excellent magazine
Furniture + Interior magazine
Whatever you’re making, a blank canvas is a great place to start
Whatever you’re making, a blank canvas is a great place to start
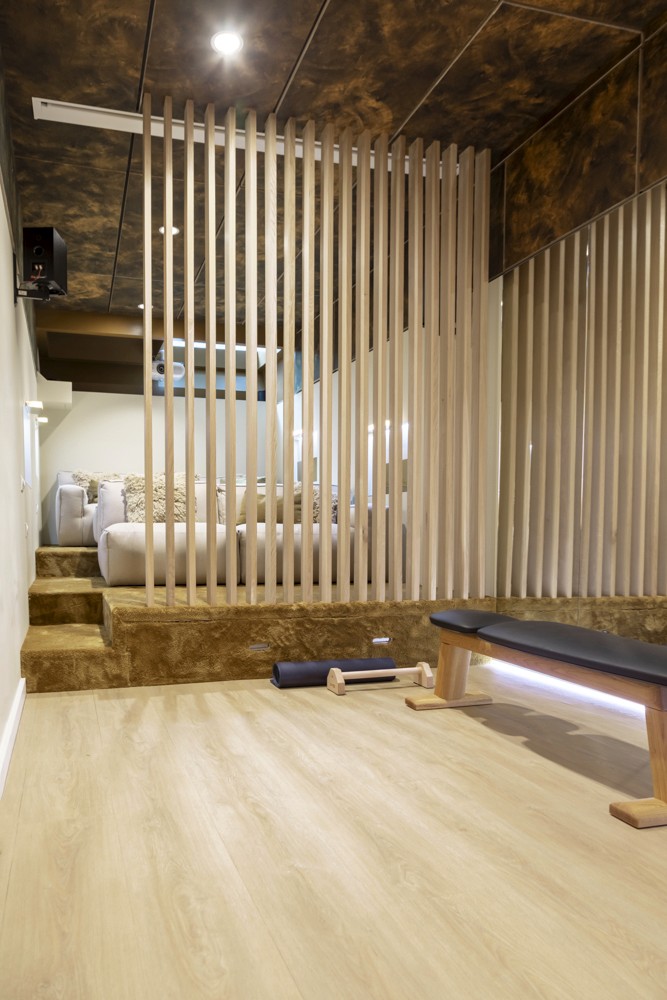
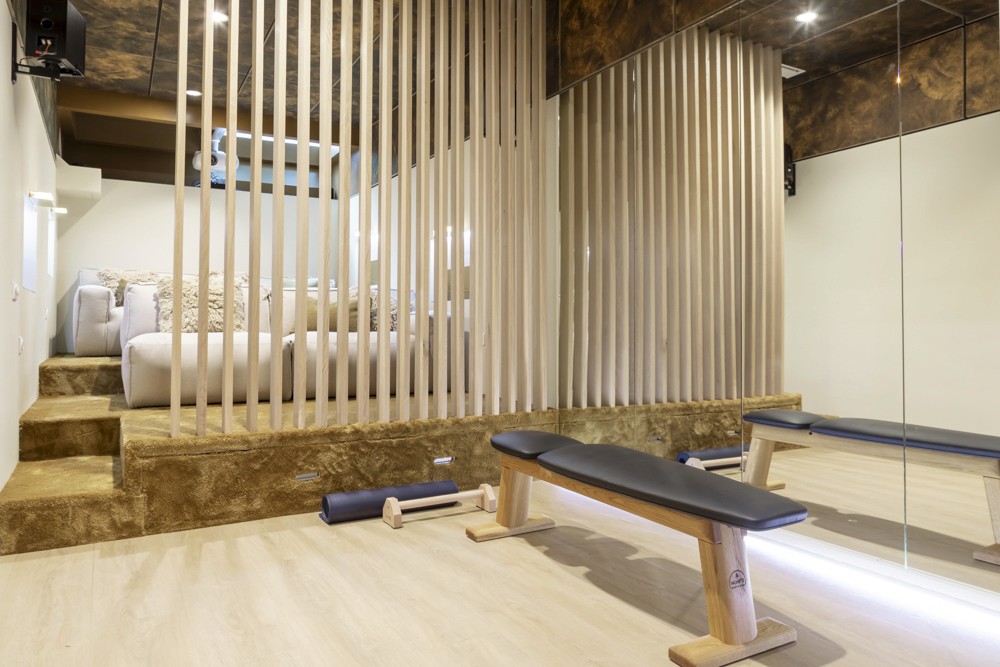
The basement houses a gym and cinema, where brass lighting marks the pathway through the house. Through a grand hall with high doors, hidden cabinets, and a stylish toilet, one reaches the living room with a secret lounge, where custom wallpaper with integrated LED lighting serves as a work of art. The ground floor features a luxurious custom kitchen that has been tailored in detail to the space and its user.
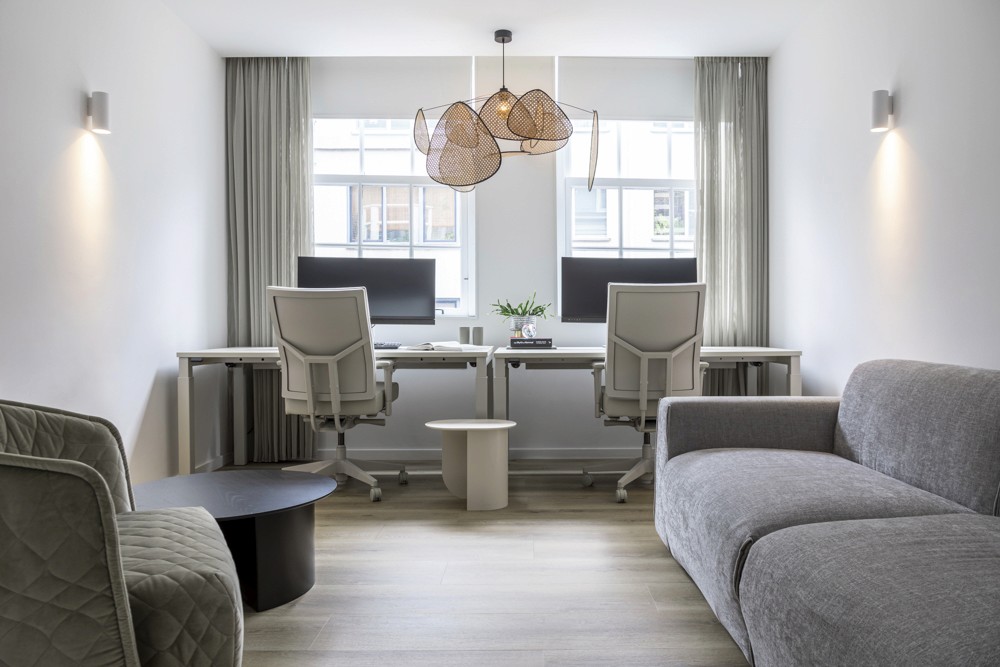
The upper floors contain an office, several bedrooms, and bathrooms. The attic offers a sleeping area where the large white fluffy bed seems to float. As the entire space, including the bed, is white, it gives this room a kind of heavenly atmosphere. “As if you are among the clouds.”
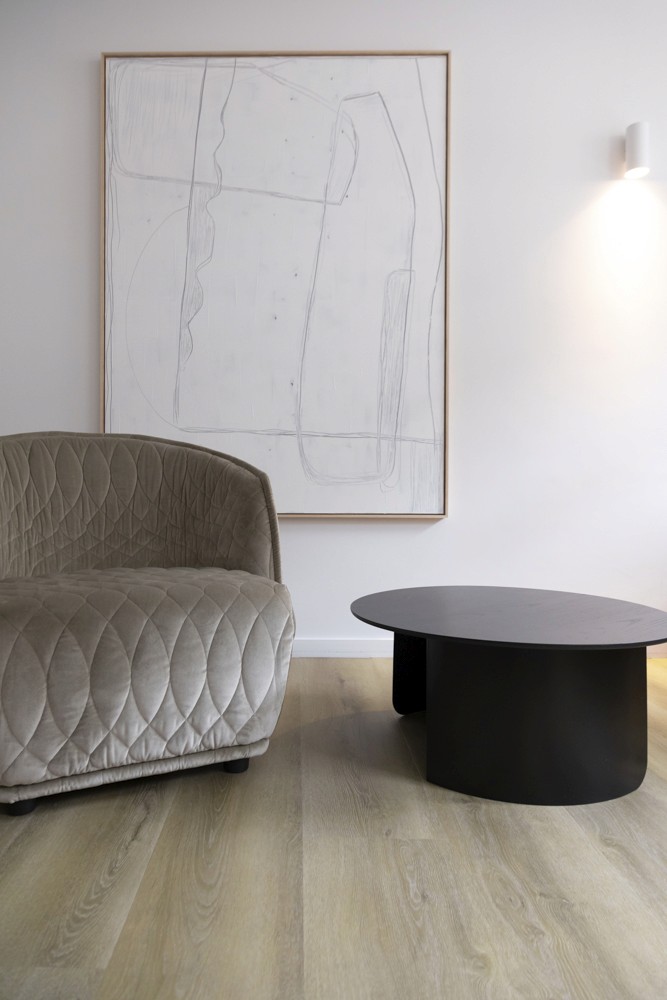
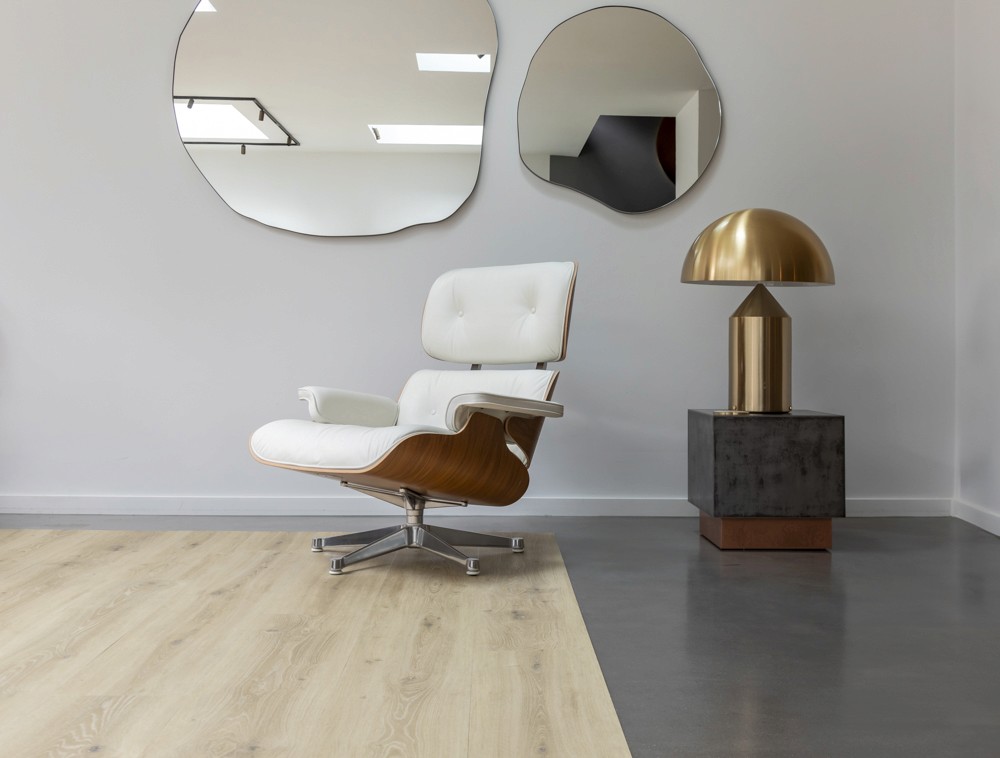
Each room has a striking design element that serves as a work of art. What seems simple is, in reality, thoughtfully and refinedly executed.
Contractor: RC & van Room
The basement houses a gym and cinema, where brass lighting marks the pathway through the house. Through a grand hall with high doors, hidden cabinets, and a stylish toilet, one reaches the living room with a secret lounge, where custom wallpaper with integrated LED lighting serves as a work of art. The ground floor features a luxurious custom kitchen that has been tailored in detail to the space and its user.
The upper floors contain an office, several bedrooms, and bathrooms. The attic offers a sleeping area where the large white fluffy bed seems to float. As the entire space, including the bed, is white, it gives this room a kind of heavenly atmosphere. “As if you are among the clouds.”
Each room has a striking design element that serves as a work of art. What seems simple is, in reality, thoughtfully and refinedly executed.
Contractor: RC & van Room