Countryside Dreaming
Countryside Dreaming
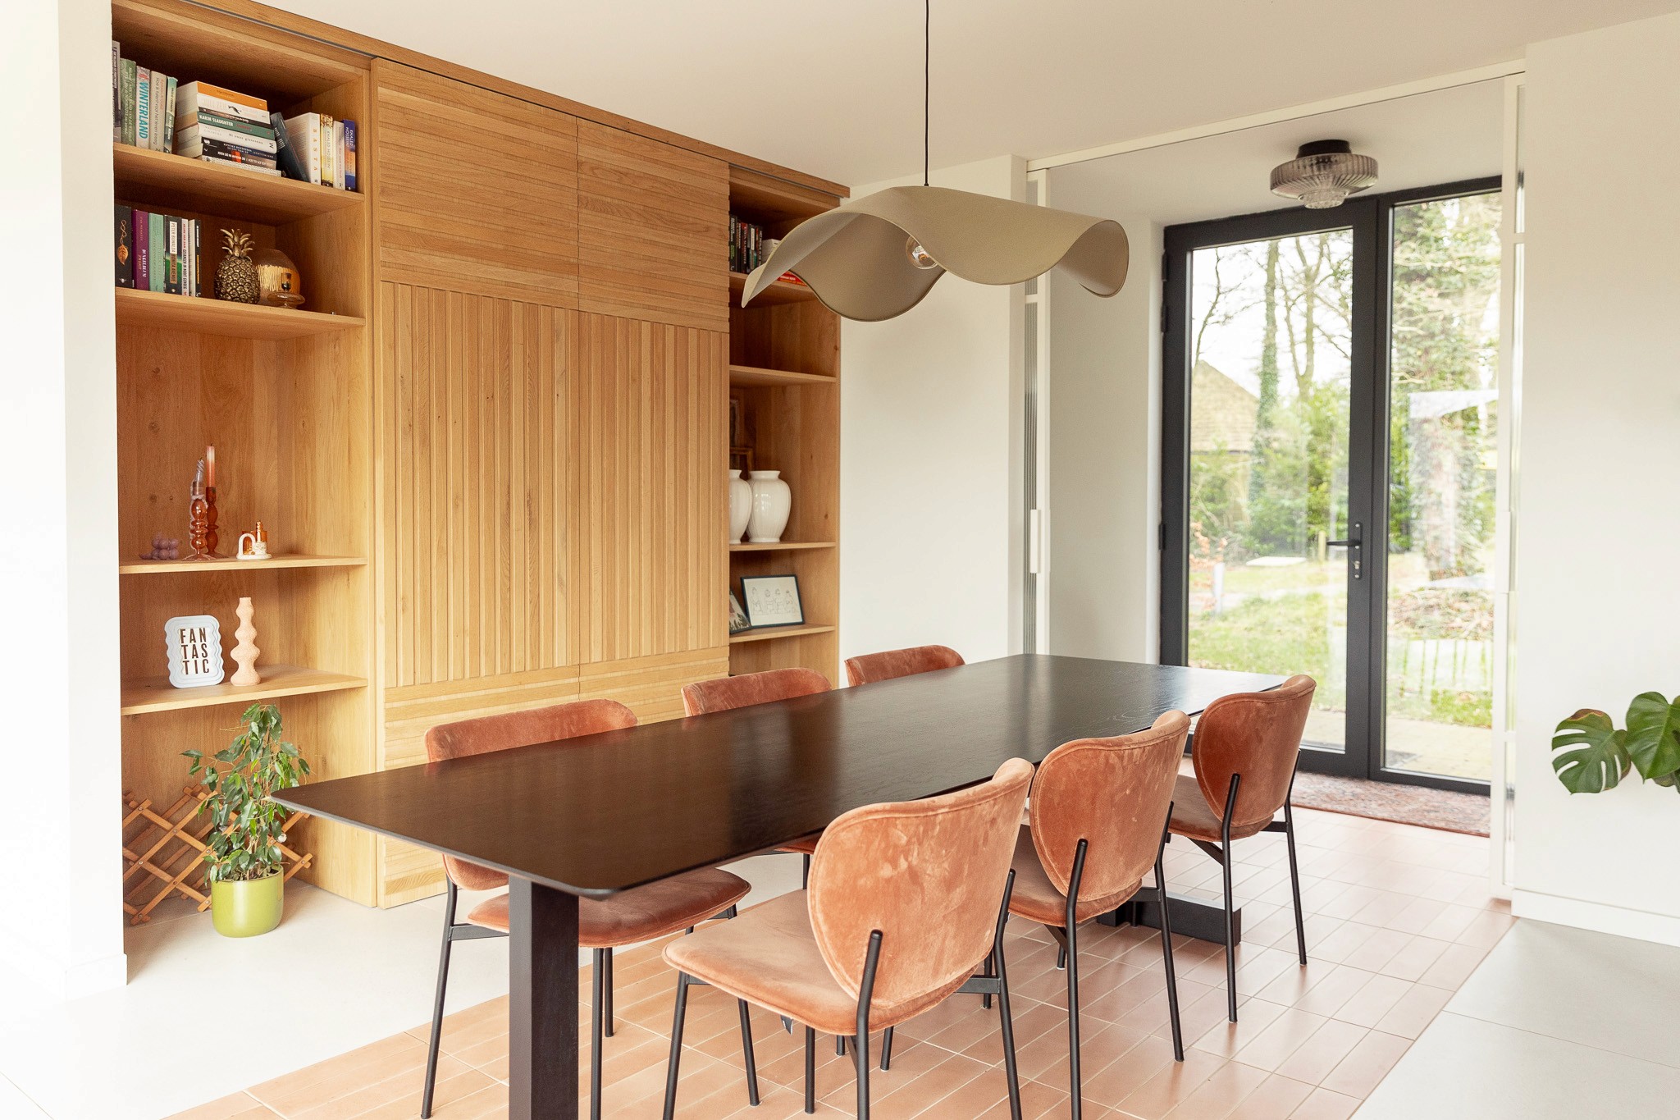
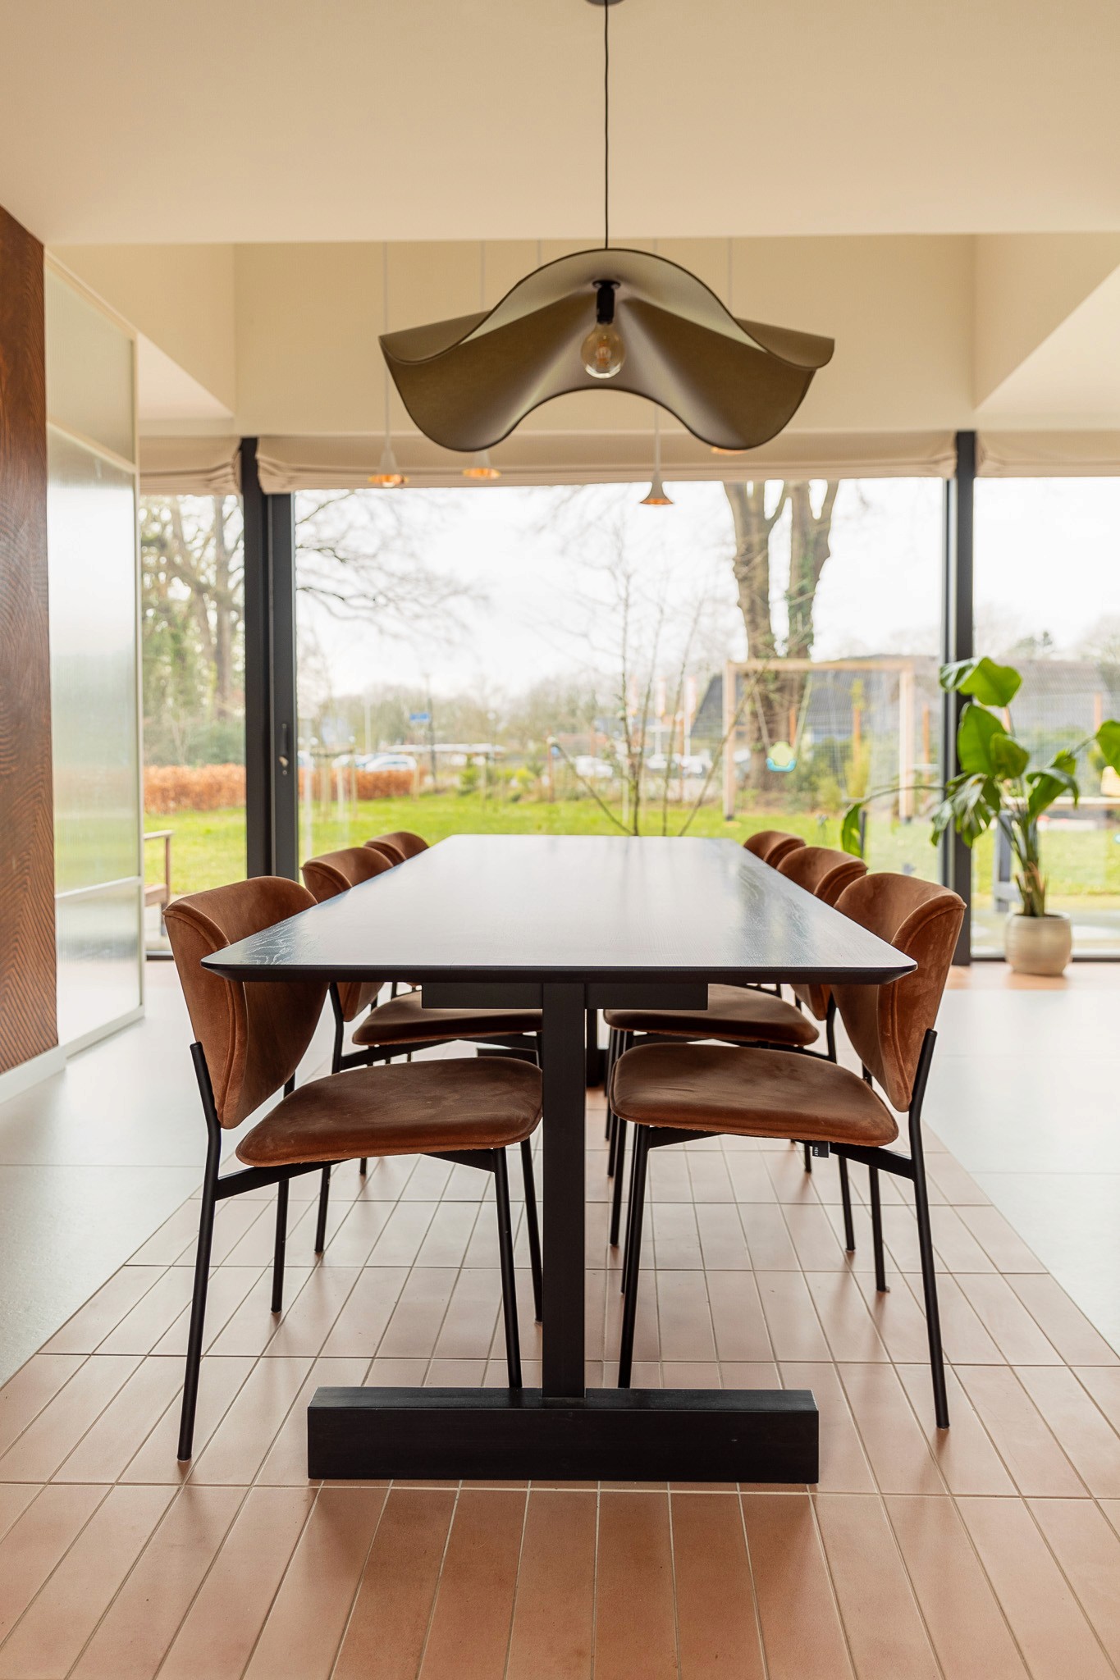
For this newly built residential barn in Aalden, Abstrct created a spacious and harmonious whole in which architecture and nature reinforce one other. The layout forms the basis of the design and naturally determines the routing through the home. From almost every room, the view is directed towards the garden and the surrounding landscape.
For this newly built residential barn in Aalden, Abstrct created a spacious and harmonious whole in which architecture and nature reinforce one other. The layout forms the basis of the design and naturally determines the routing through the home. From almost every room, the view is directed towards the garden and the surrounding landscape.
Project
Family home
Project
Family home
TYPE
Residential living
TYPE
Residential living
Credit
ABSTRCT atelier
Credit
ABSTRCT atelier
photo
MooisteLocaties
photo
MooisteLocaties

Exciting textures and organic shapes
Exciting textures and organic shapes
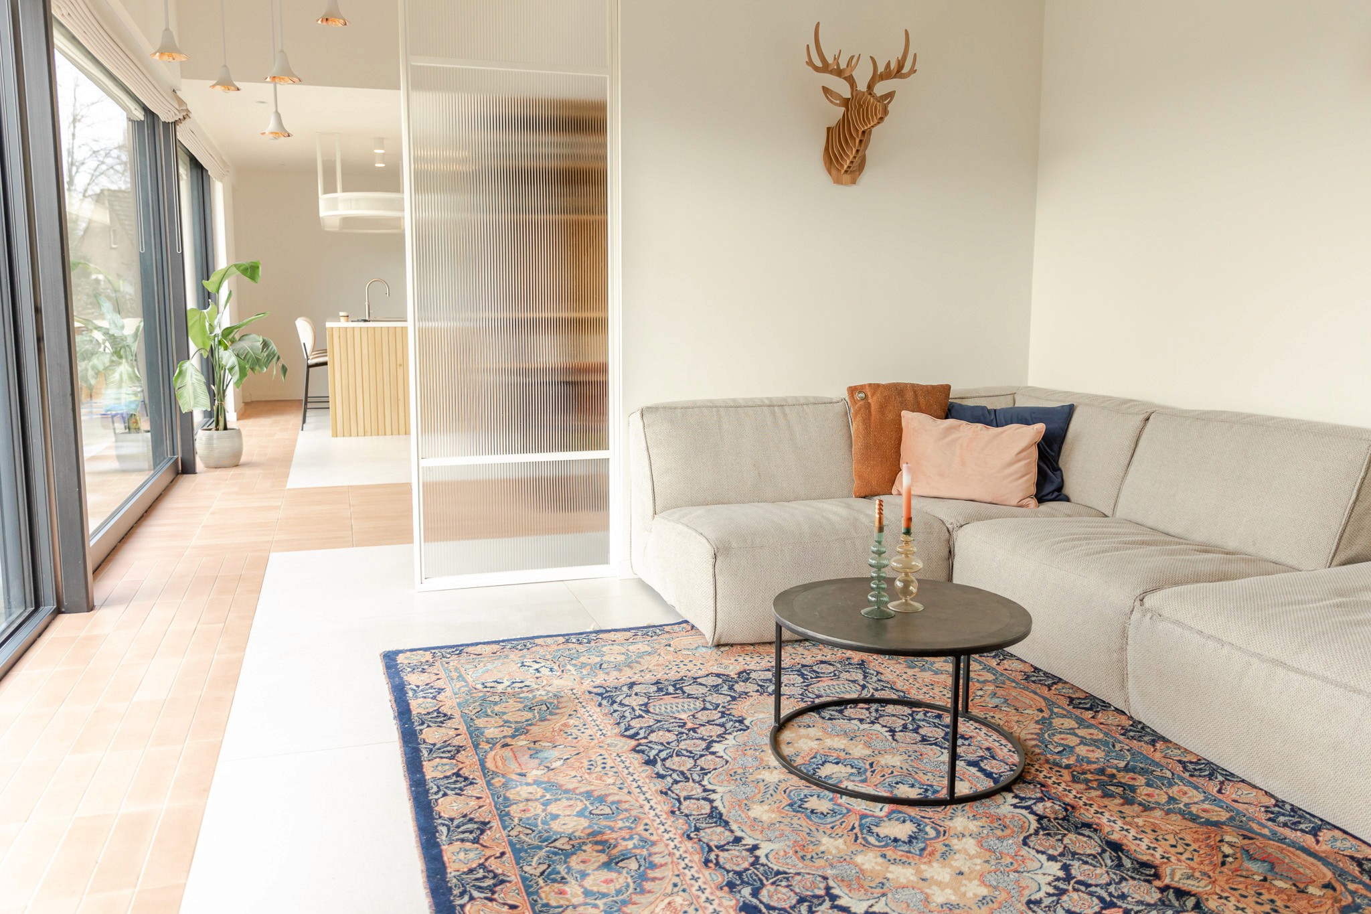
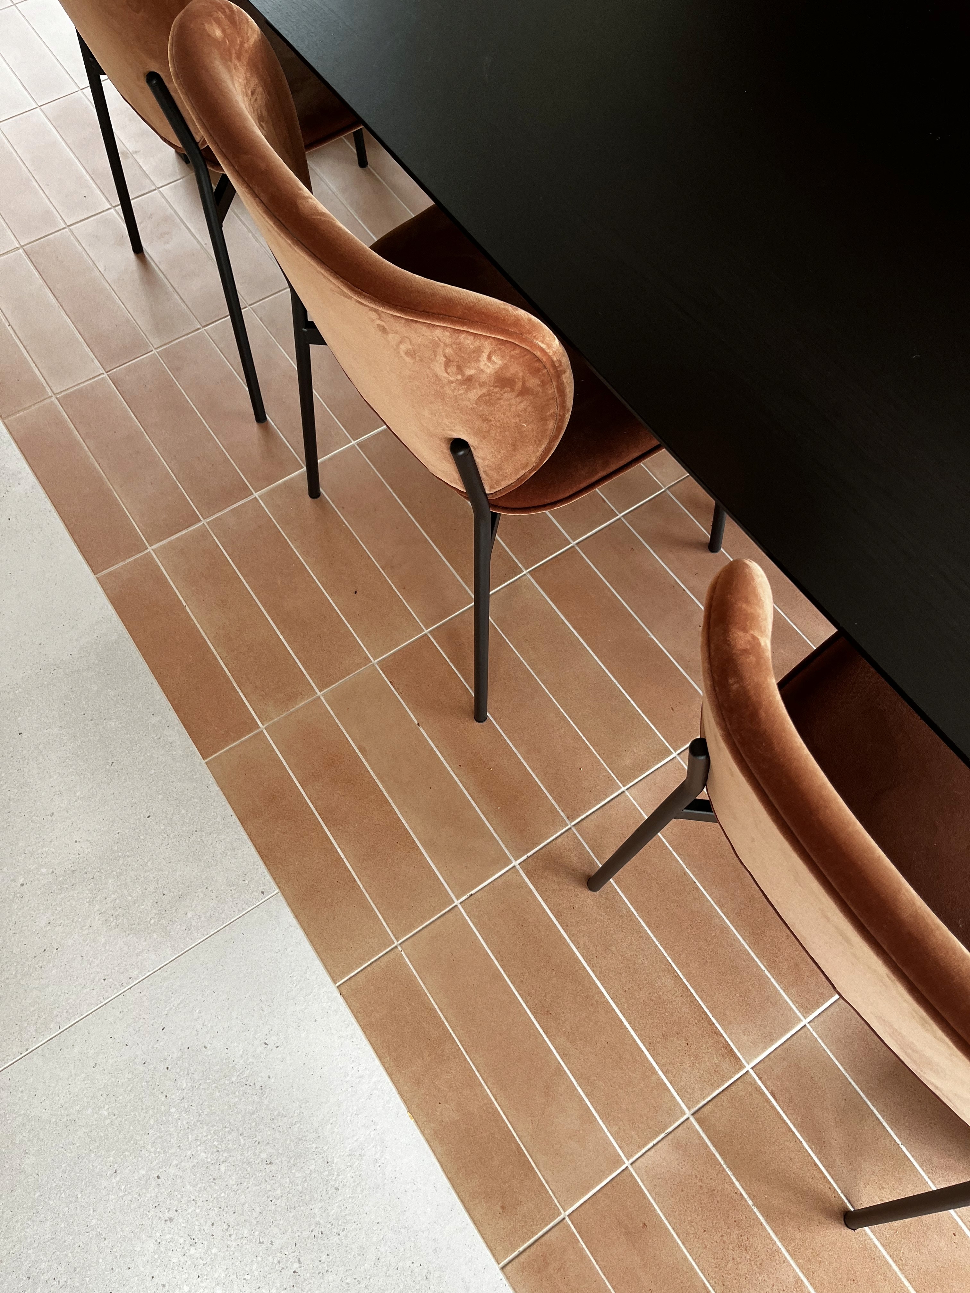
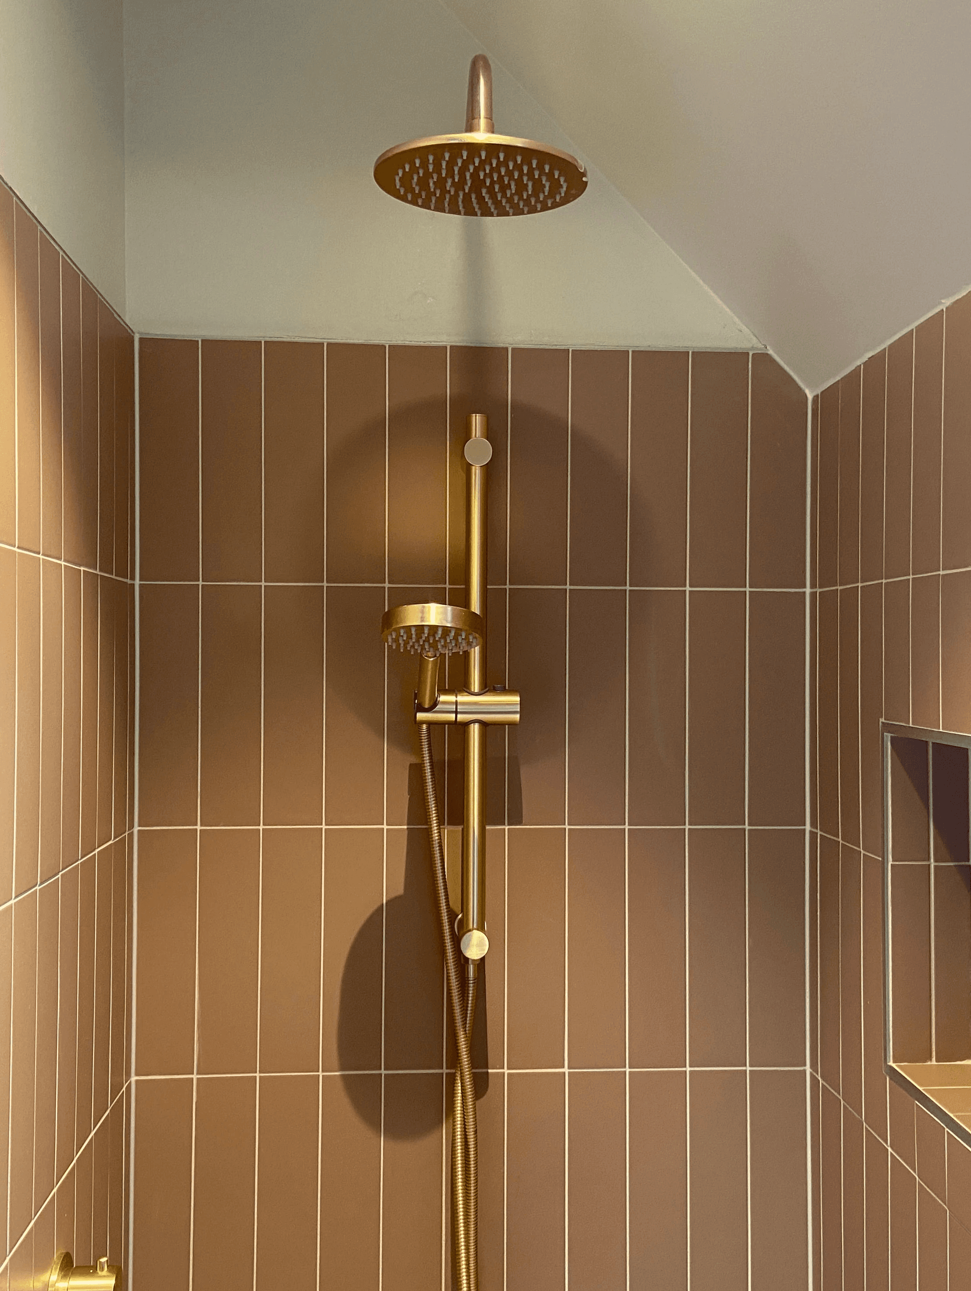
The floor plan plays an essential role within this design. The floor runs like a serene canvas through the home and is interrupted at carefully chosen spots by beautiful tiles in natural tones, inspired by authentic farm clinkers. These tiles subtly reappear throughout the entire design, connecting the different spaces with one another.
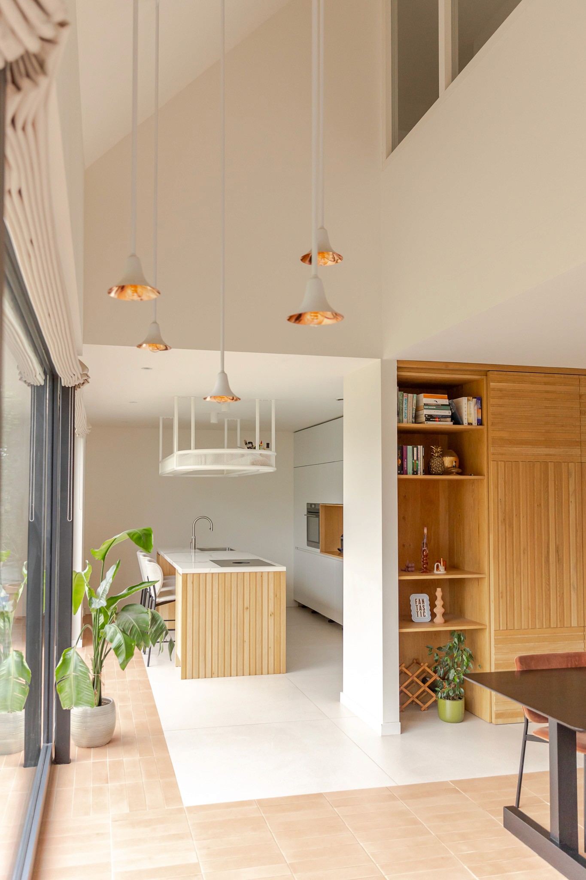
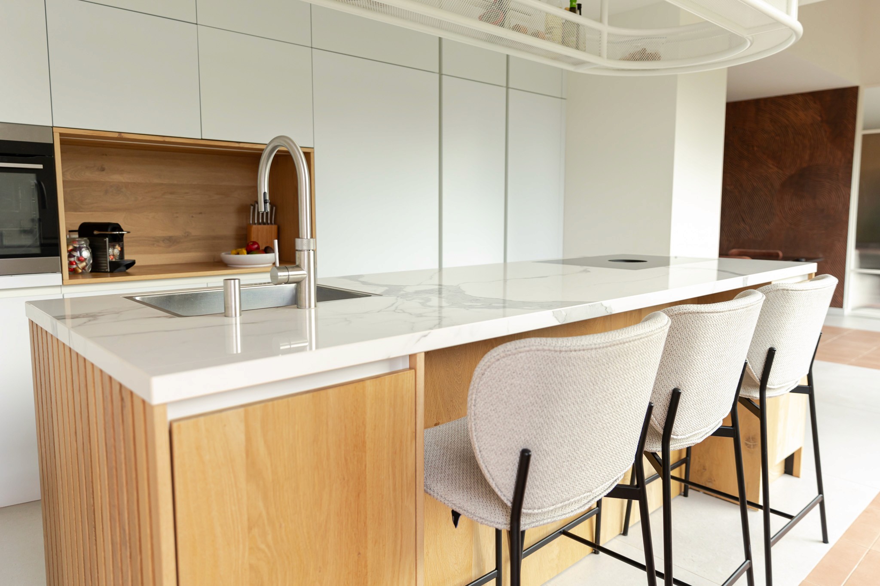
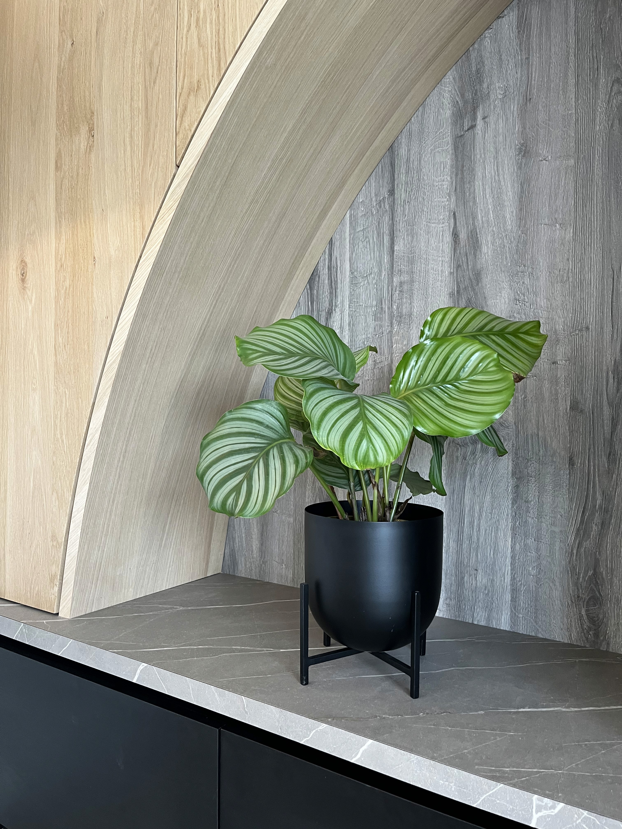
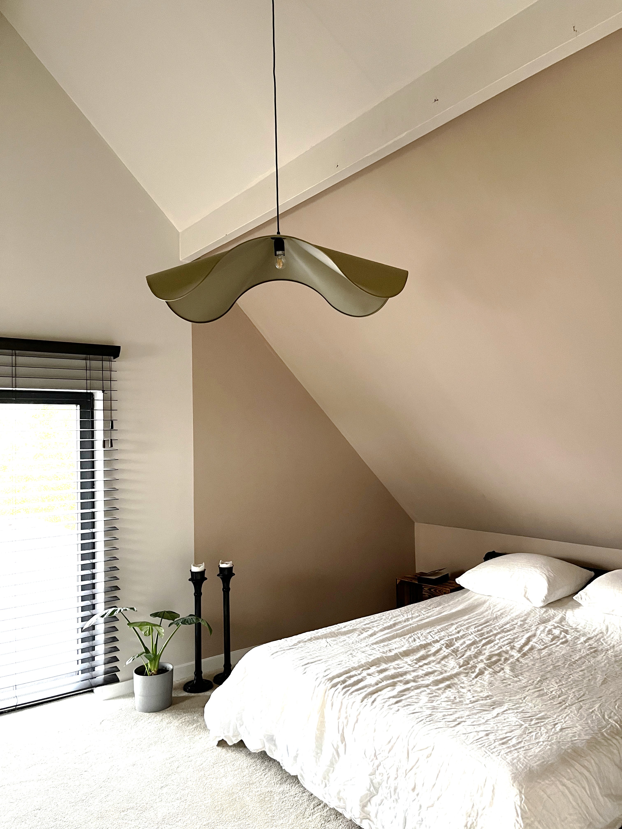
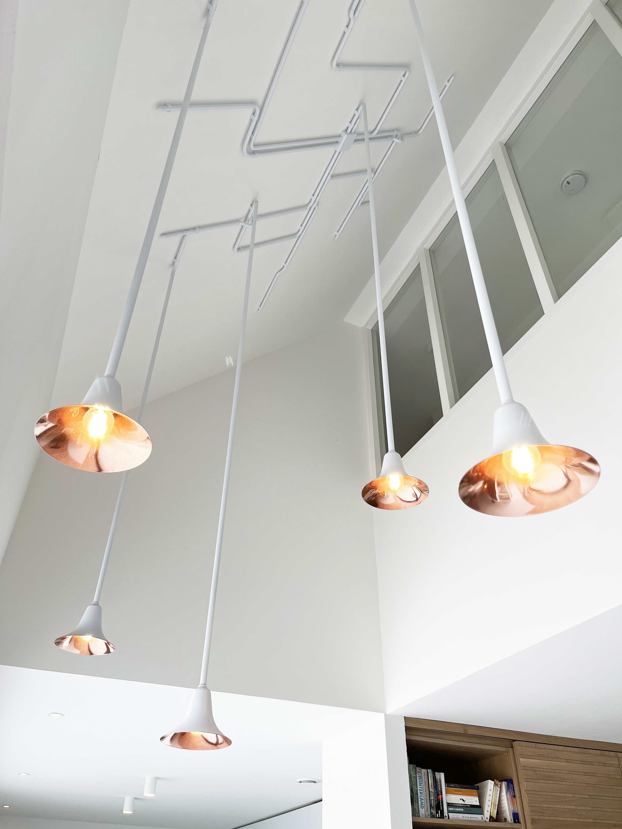
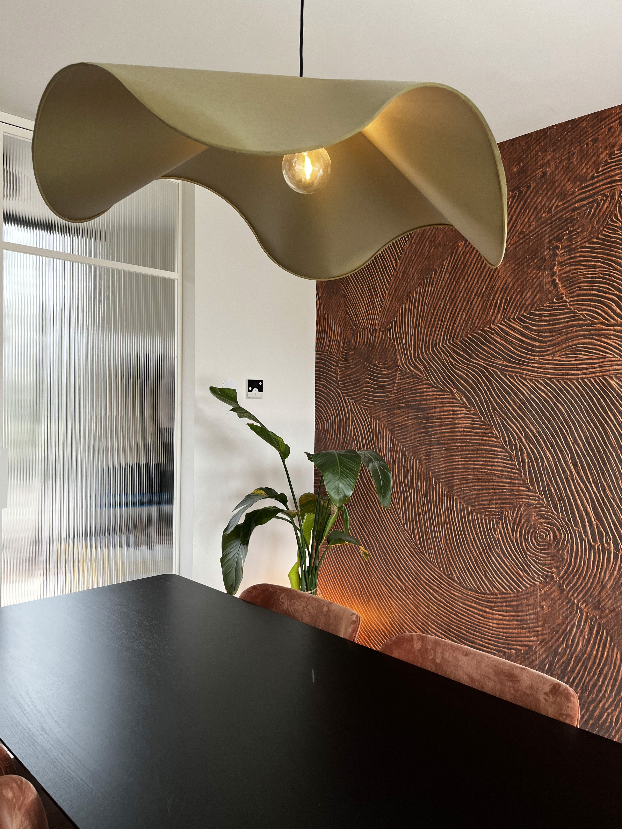
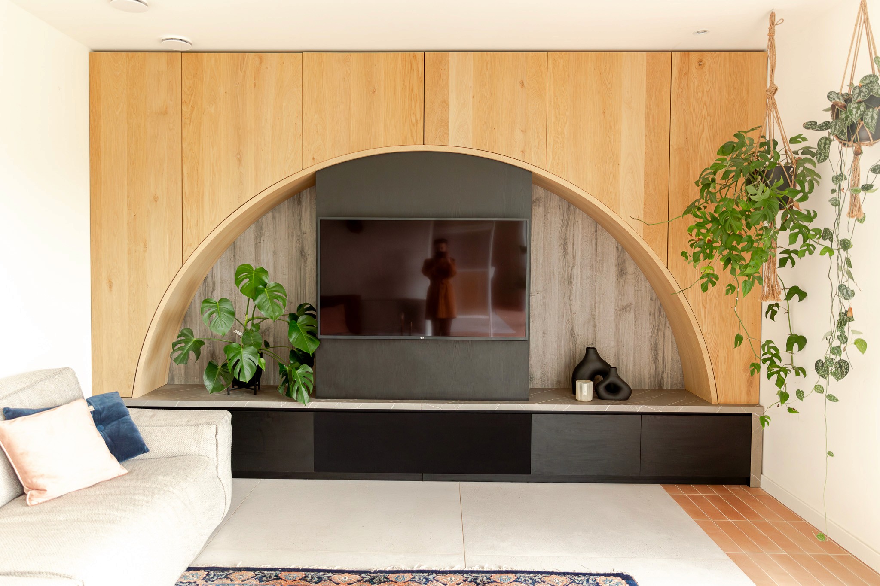
This powerful foundation allows space for custom woodwork and carefully selected furniture that fully participate in the story of the architecture. By applying unique lighting and characterful objects, we introduce extra warmth, allowing the styling to remain understated and the home to speak for itself. Exciting textures and organic shapes soften the clean lines of the barn house, bringing balance and softness.
The custom cabinetry not only offers generous storage space but also enables flexibility in daily life. For instance, the children's play area can easily be concealed without detracting from the tranquility and aesthetics of the interior. A home where functionality, atmosphere, and timeless design come together, precisely as we envision it at Abstrct Atelier.
The floor plan plays an essential role within this design. The floor runs like a serene canvas through the home and is interrupted at carefully chosen spots by beautiful tiles in natural tones, inspired by authentic farm clinkers. These tiles subtly reappear throughout the entire design, connecting the different spaces with one another.
This powerful foundation allows space for custom woodwork and carefully selected furniture that fully participate in the story of the architecture. By applying unique lighting and characterful objects, we introduce extra warmth, allowing the styling to remain understated and the home to speak for itself. Exciting textures and organic shapes soften the clean lines of the barn house, bringing balance and softness.
The custom cabinetry not only offers generous storage space but also enables flexibility in daily life. For instance, the children's play area can easily be concealed without detracting from the tranquility and aesthetics of the interior. A home where functionality, atmosphere, and timeless design come together, precisely as we envision it at Abstrct Atelier.