Center of Coziness
Center of Coziness
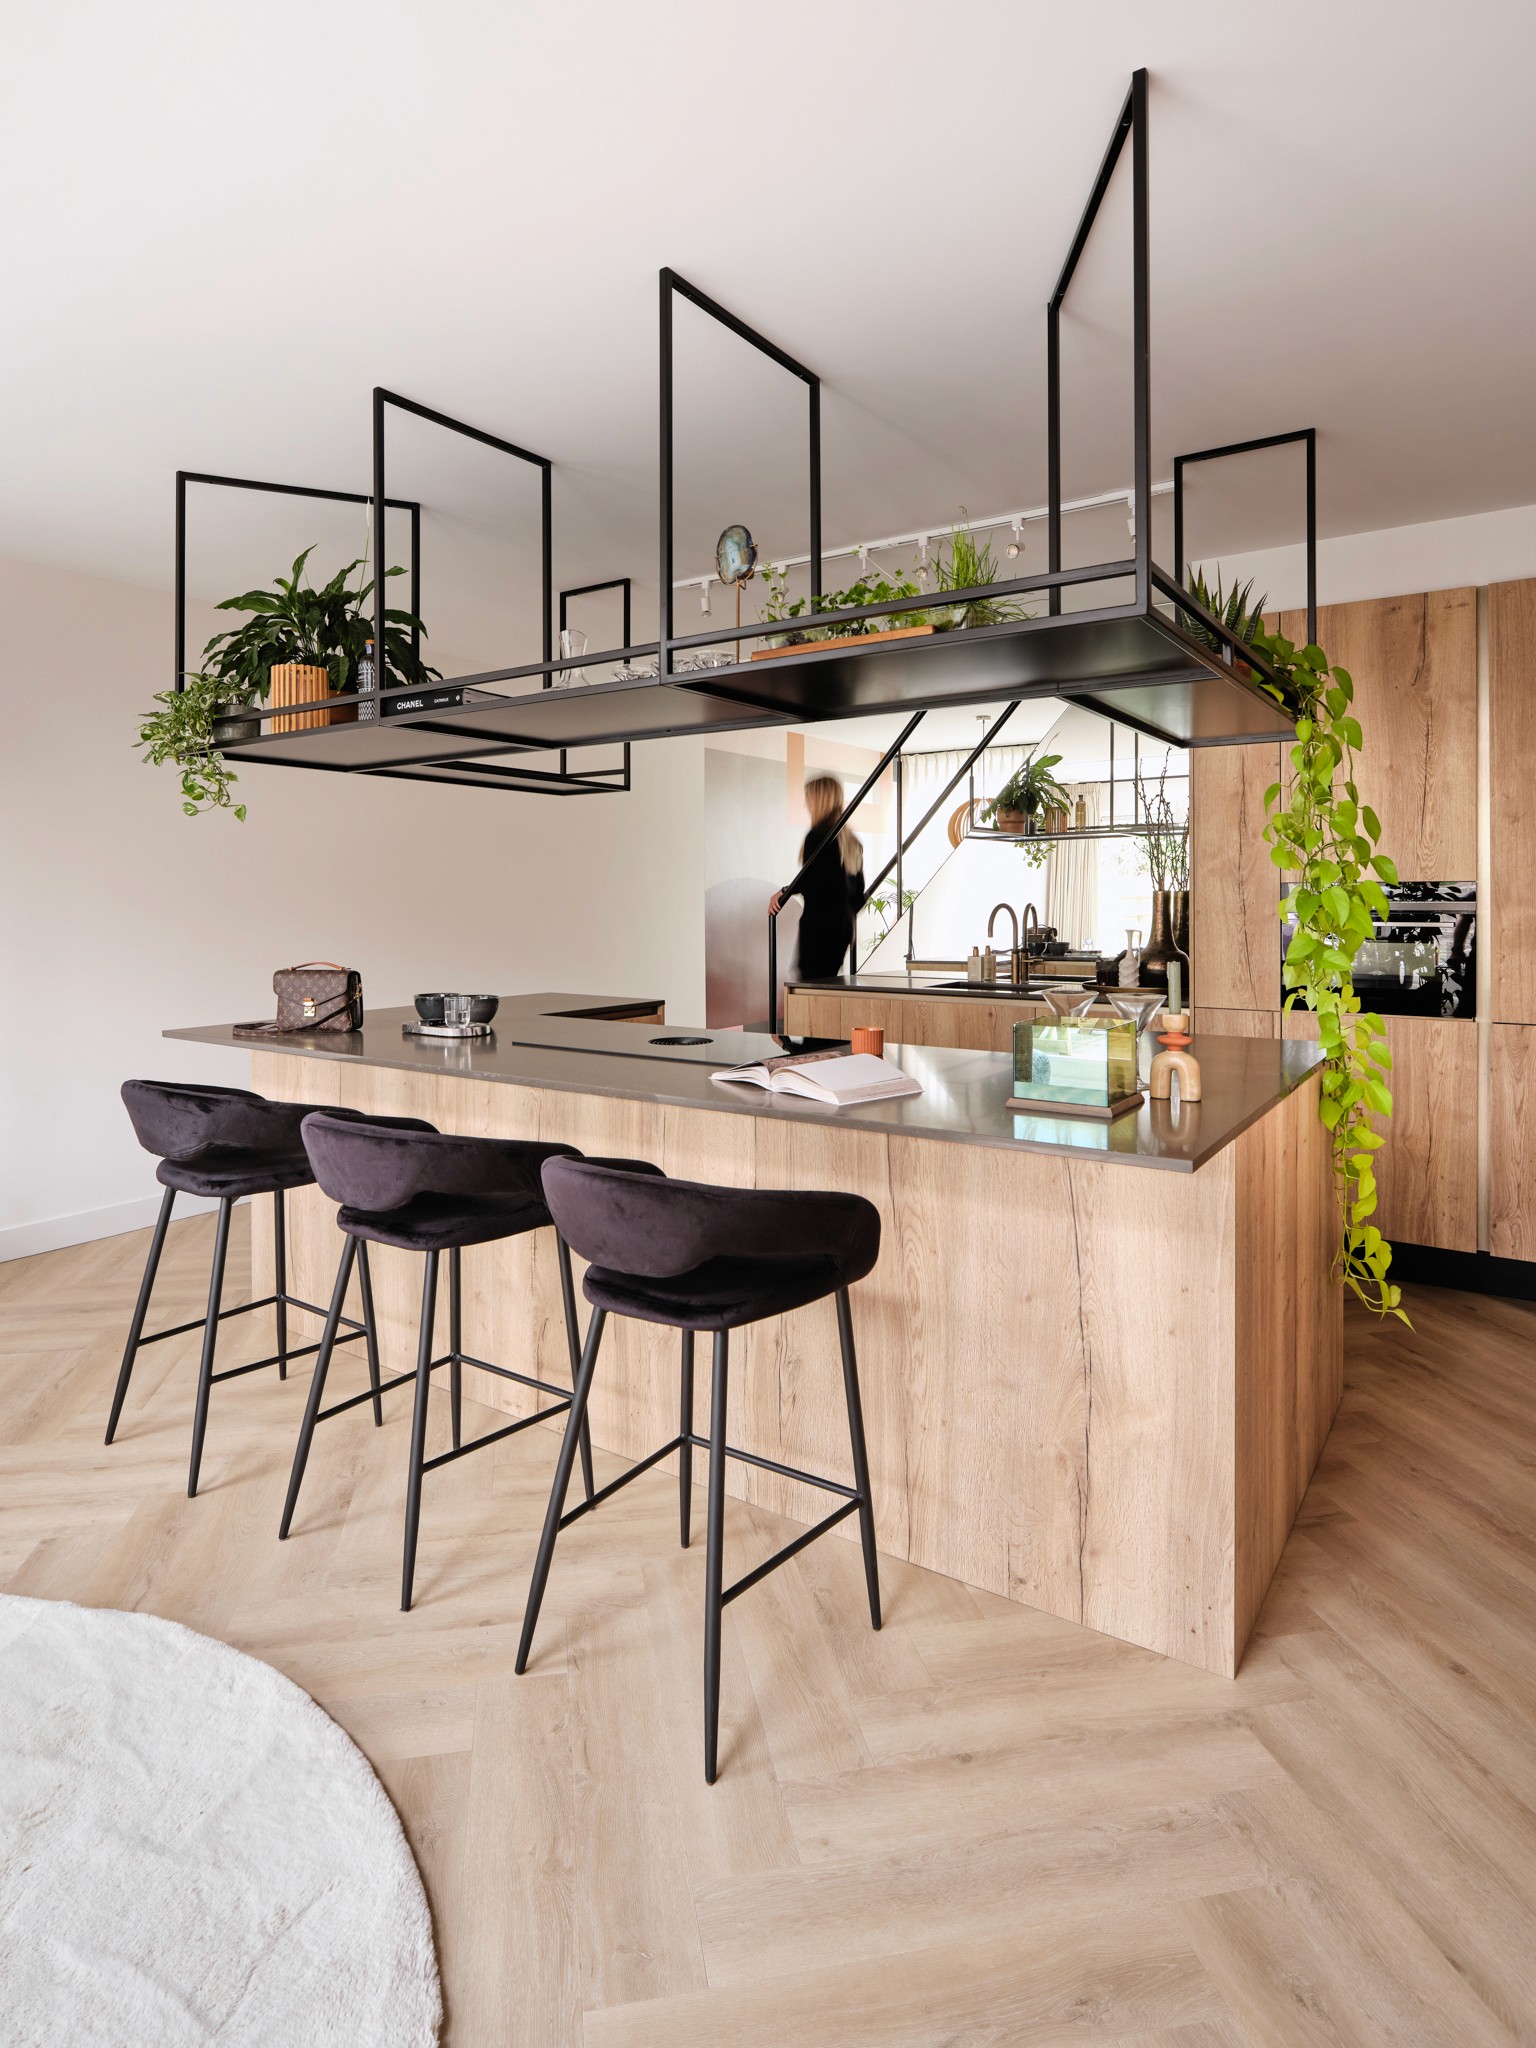
For this single-family home in the green Loenen aan de Vecht, Abstrct designed a new interior concept for the entire ground floor. The layout was rebuilt from scratch with the aim of creating more tranquility, cohesion, and functionality for the family with two children.
For this single-family home in the green Loenen aan de Vecht, Abstrct designed a new interior concept for the entire ground floor. The layout was rebuilt from scratch with the aim of creating more tranquility, cohesion, and functionality for the family with two children.
Project
Family home
Project
Family home
TYPE
Residential living
TYPE
Residential living
Credit
ABSTRCT atelier
Credit
ABSTRCT atelier
photo
Rene Hulst
photo
Rene Hulst
Press
Montinique magazine
Press
Montinique magazine
Where design embraces daily life
Where design embraces daily life
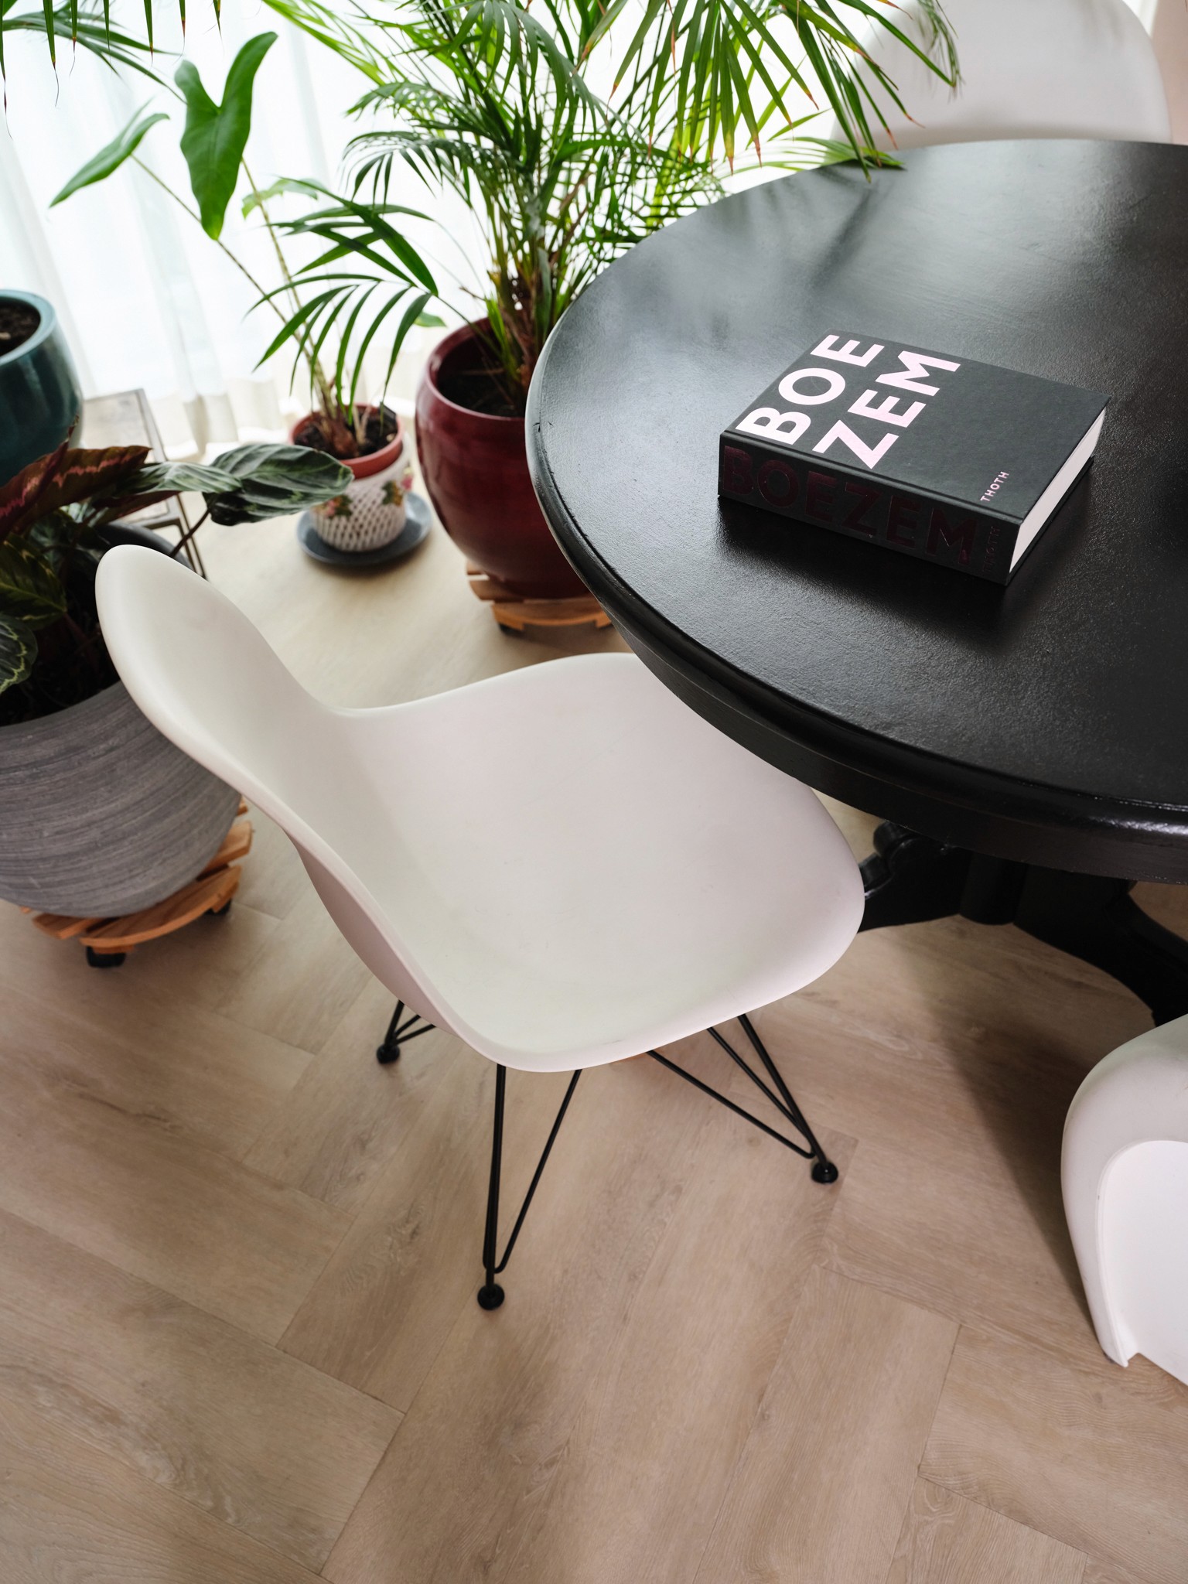
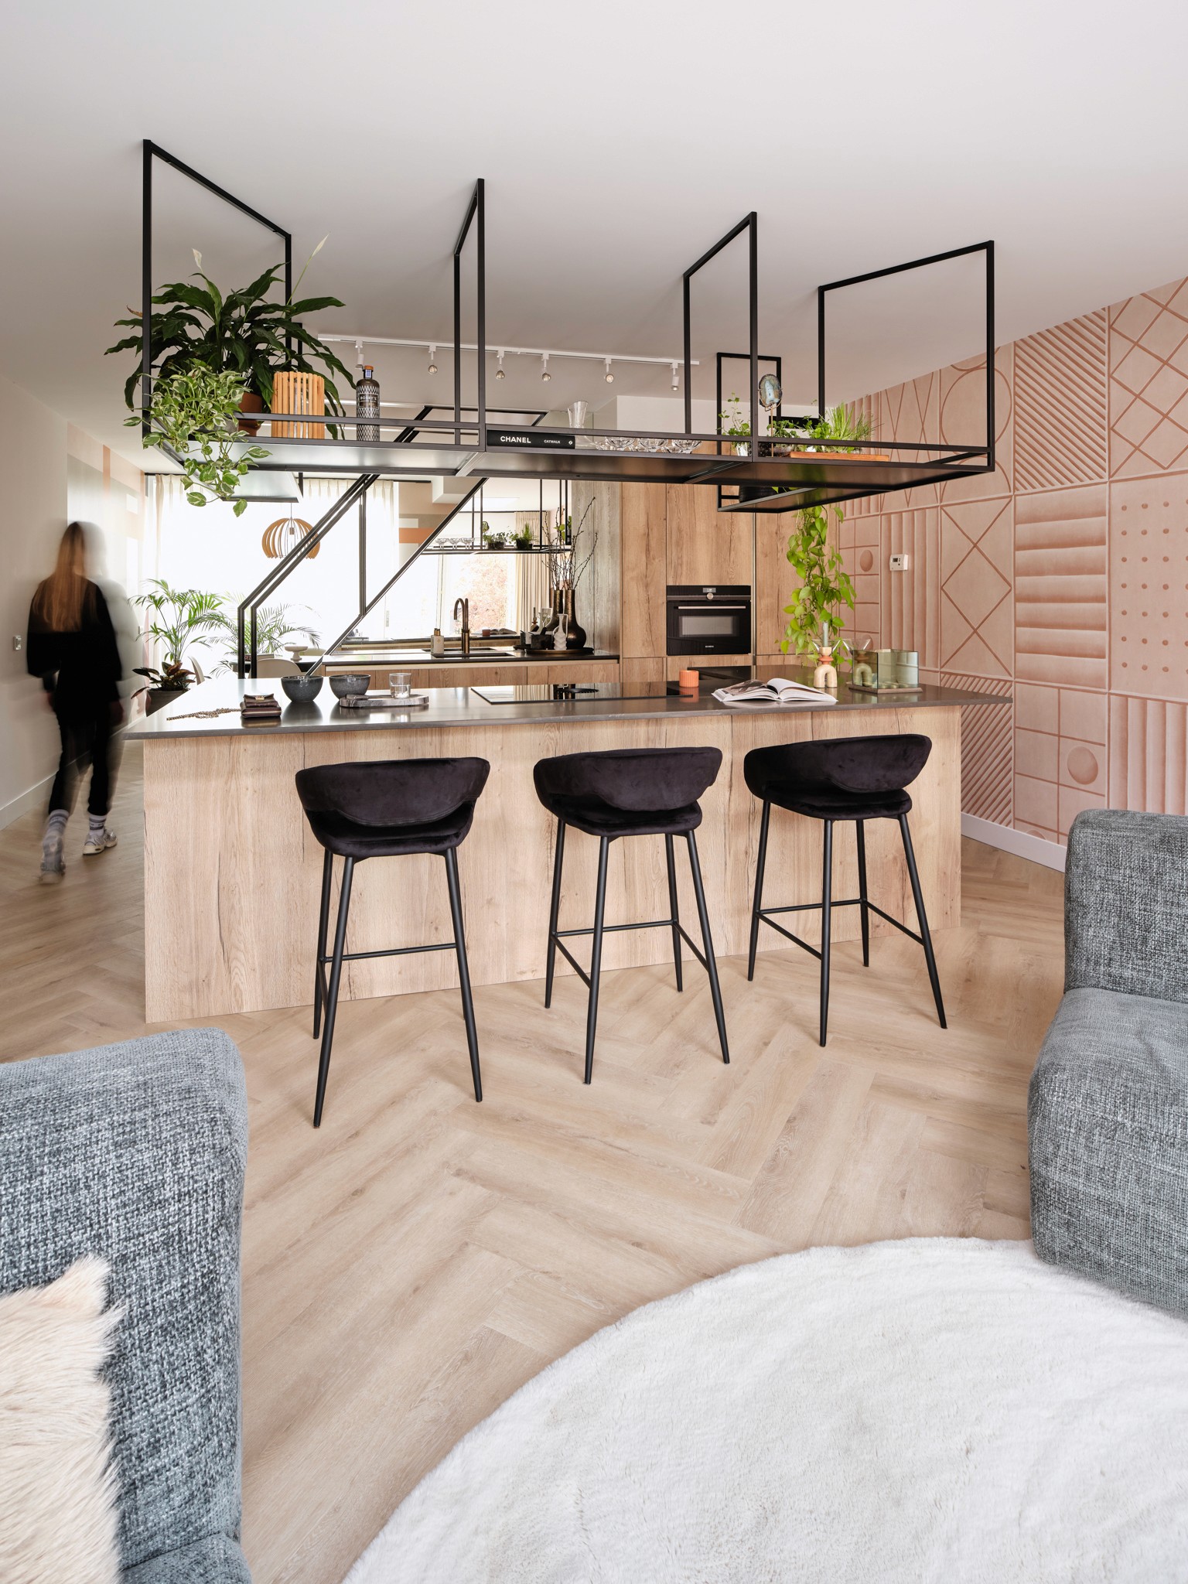
By breaking open the original, compact layout, a single open living environment was created in which cooking, dining, and living seamlessly blend together. During the design process, we translated the wish for a modern, minimalist look into an interior that is practical for daily use. Smart storage spaces, calm materials, and clean lines ensure a space that easily remains in balance.
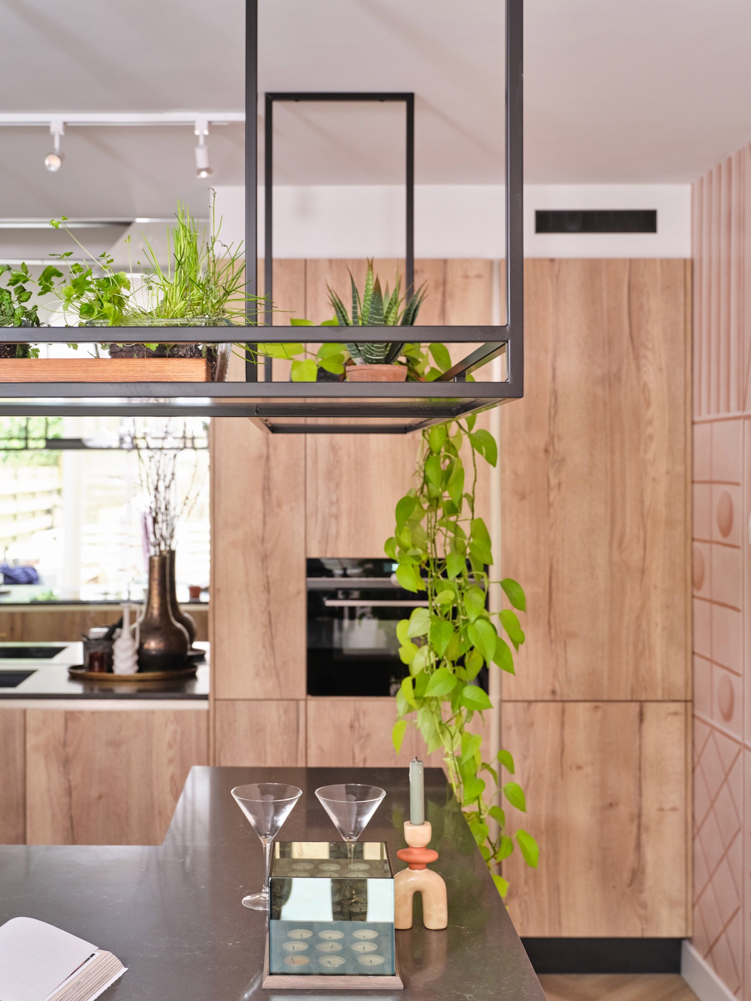
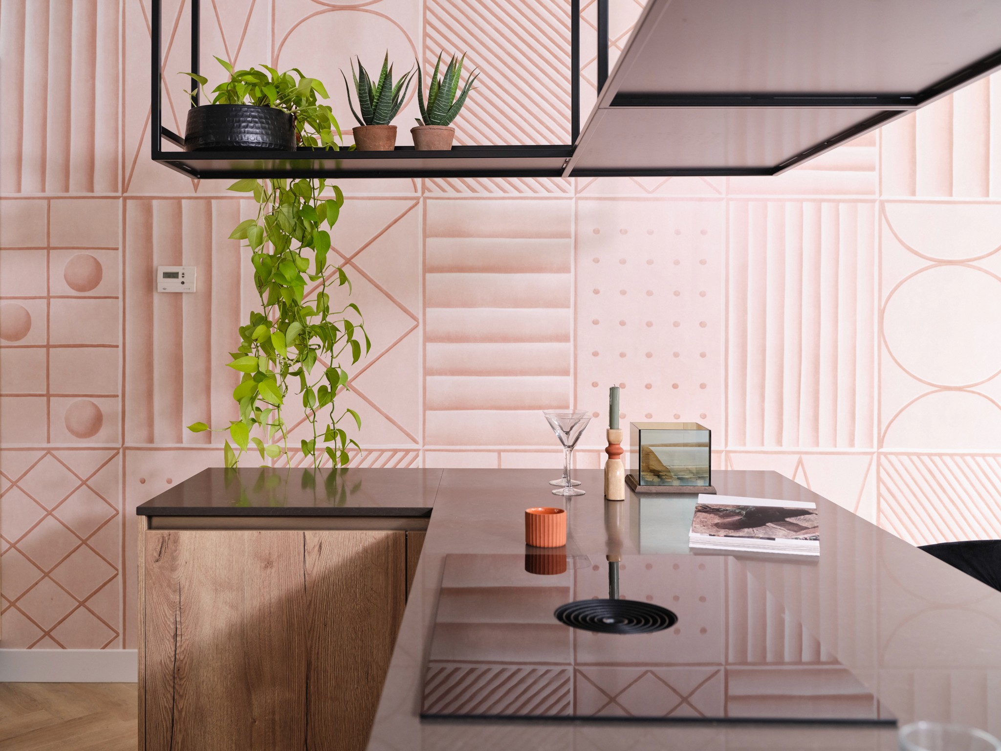
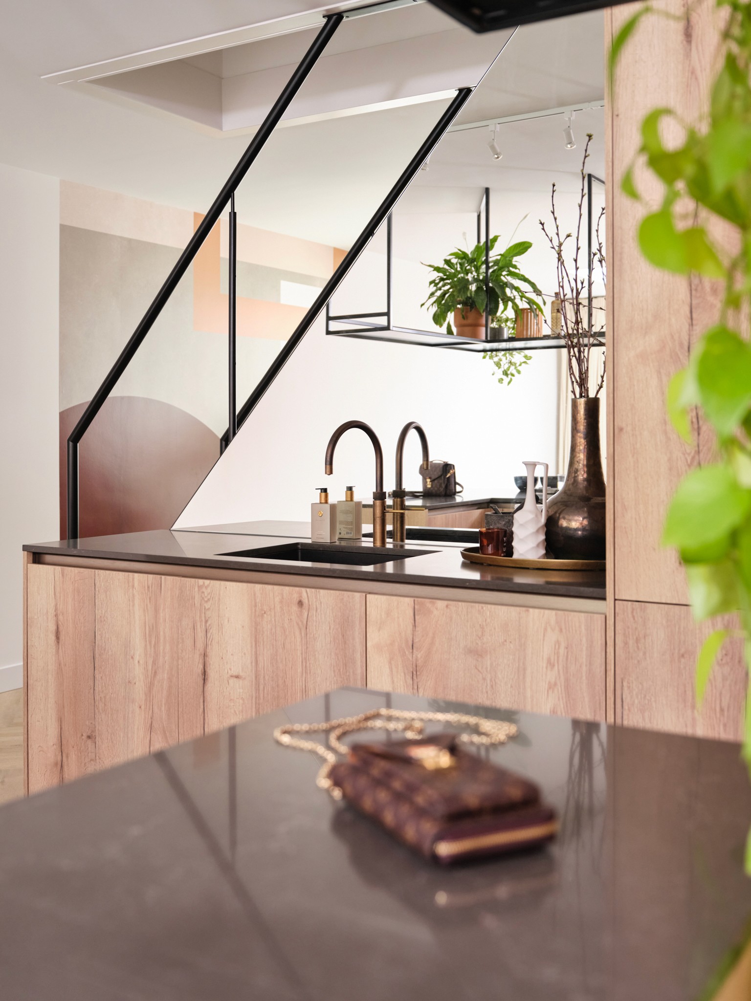
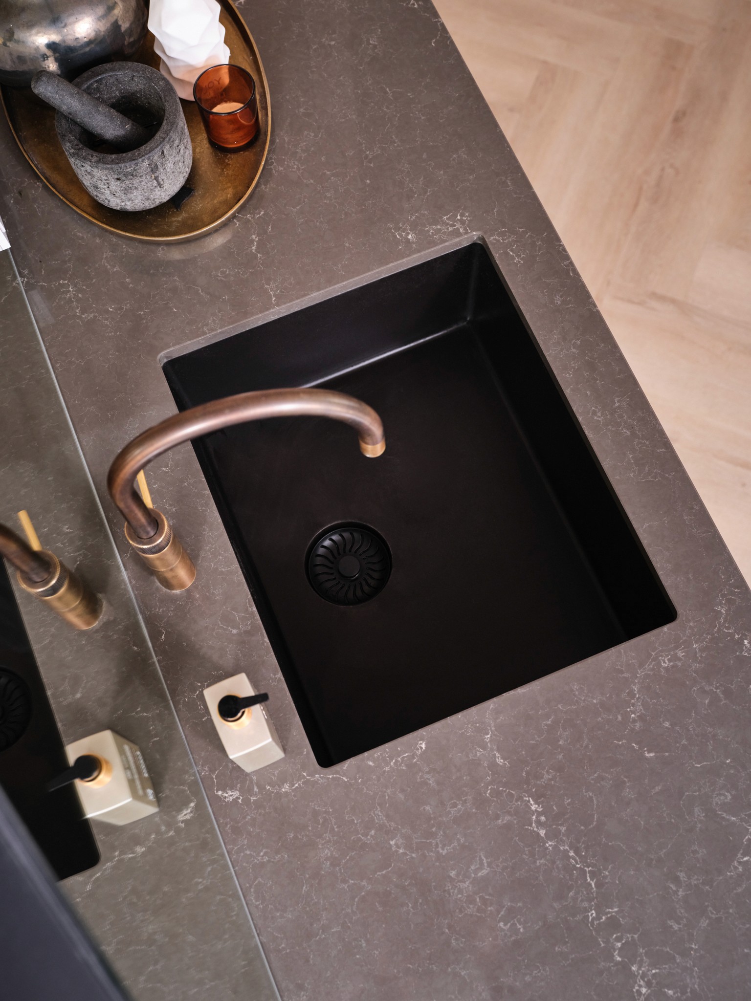
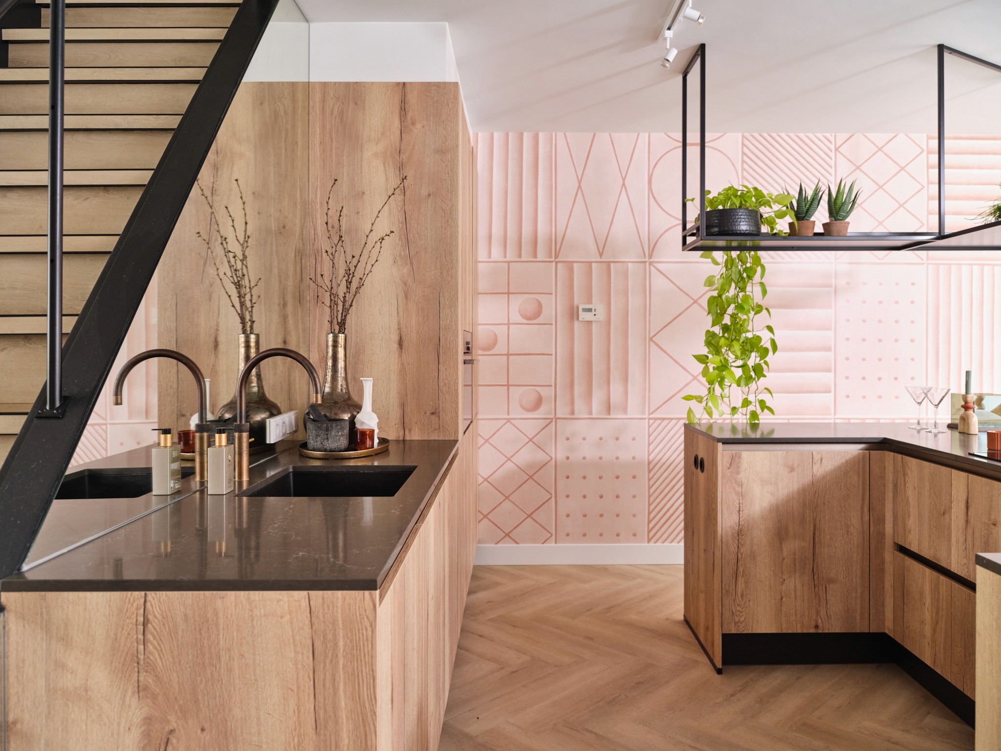
The kitchen is designed as a connecting element within the home. Handle-less oak fronts and a composite worktop with a marble look give the whole system a refined appearance. The U-shaped cooking island invites cooking and living together, while the bar provides informal moments throughout the day. A steel rack above the island adds depth and aligns with existing steel accents in the home.
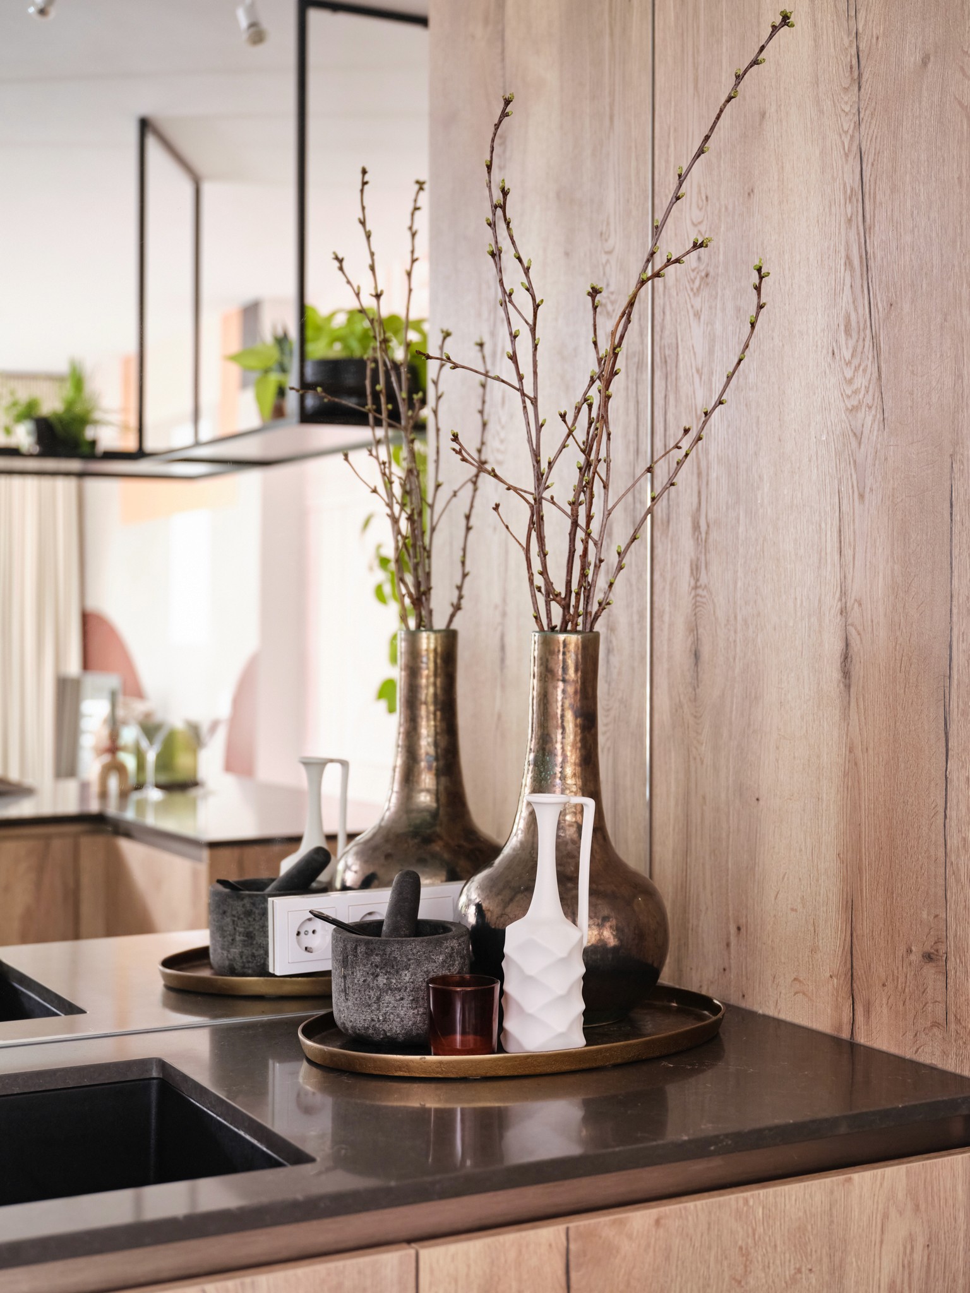
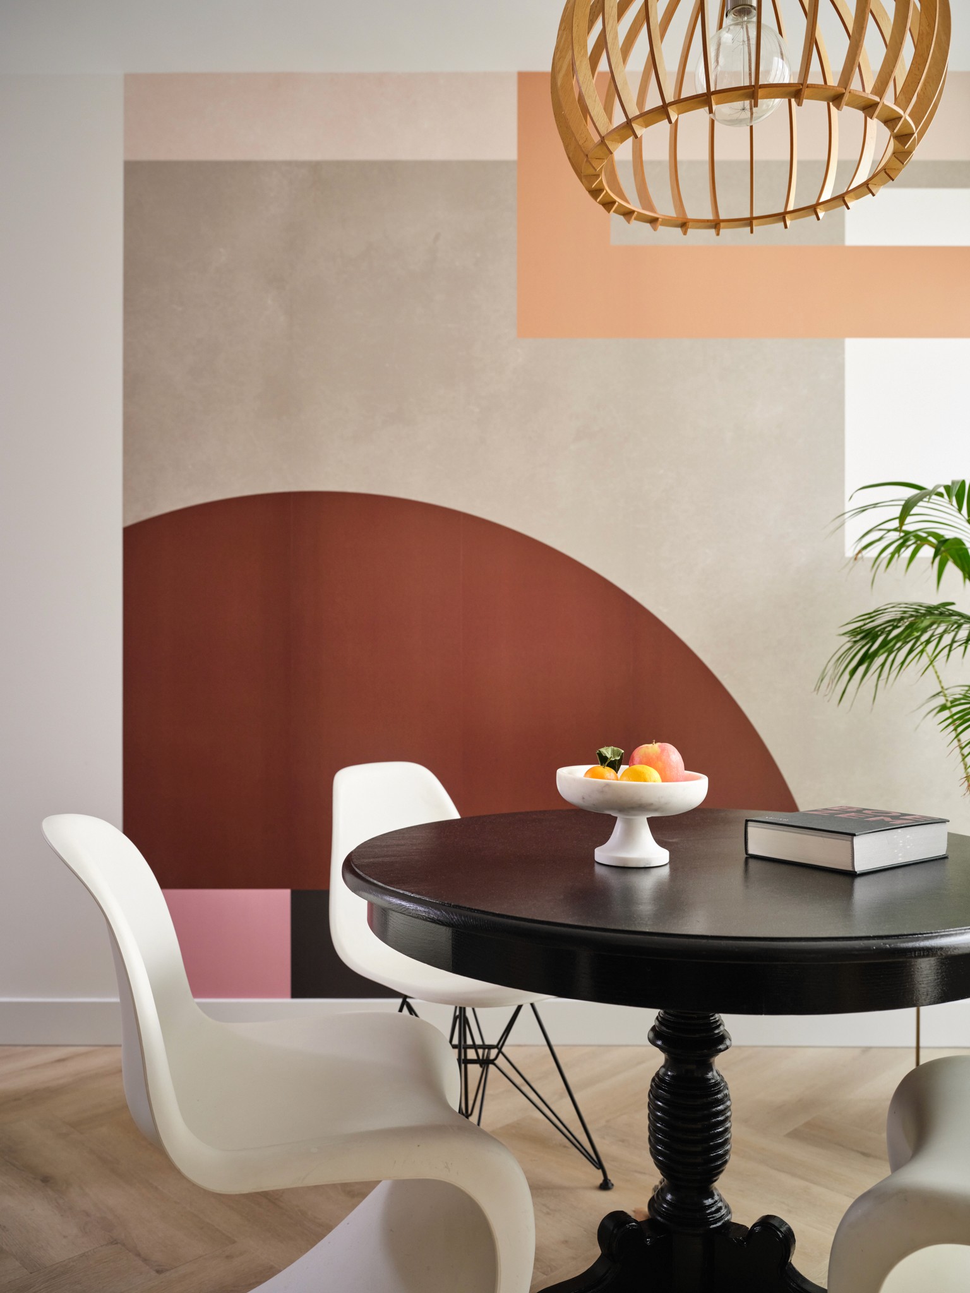
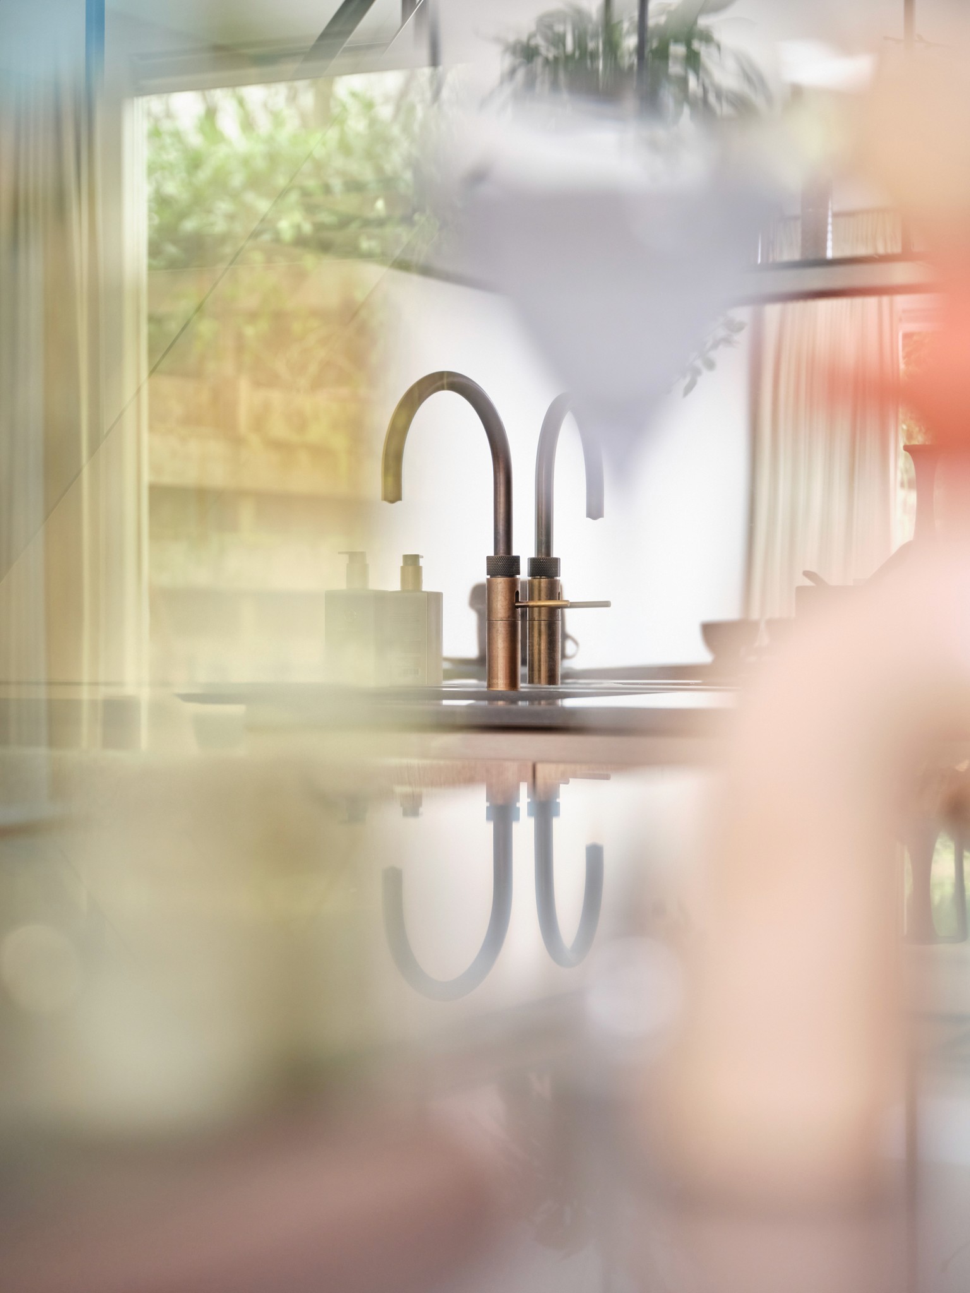
Materials and details subtly reinforce each other. A mirror as a back panel optically enlarges the space and reflects natural light, while warm metals and natural tones provide softness. Graphic wallpaper patterns, inspired by the Bauhaus movement, connect the various functions on the living floor into one cohesive whole.
The result is a ground floor in which functionality and atmosphere go hand in hand. A thoughtful interior where family life takes center stage and where peace, warmth, and design reinforce each other.
By breaking open the original, compact layout, a single open living environment was created in which cooking, dining, and living seamlessly blend together. During the design process, we translated the wish for a modern, minimalist look into an interior that is practical for daily use. Smart storage spaces, calm materials, and clean lines ensure a space that easily remains in balance.
The kitchen is designed as a connecting element within the home. Handle-less oak fronts and a composite worktop with a marble look give the whole system a refined appearance. The U-shaped cooking island invites cooking and living together, while the bar provides informal moments throughout the day. A steel rack above the island adds depth and aligns with existing steel accents in the home.
Materials and details subtly reinforce each other. A mirror as a back panel optically enlarges the space and reflects natural light, while warm metals and natural tones provide softness. Graphic wallpaper patterns, inspired by the Bauhaus movement, connect the various functions on the living floor into one cohesive whole.
The result is a ground floor in which functionality and atmosphere go hand in hand. A thoughtful interior where family life takes center stage and where peace, warmth, and design reinforce each other.